






Increased Property Value
Introducing a well-executed loft conversion can greatly enhance your home’s market appeal. This additional space presents a worthwhile investment that could result in a higher resale value in the future.

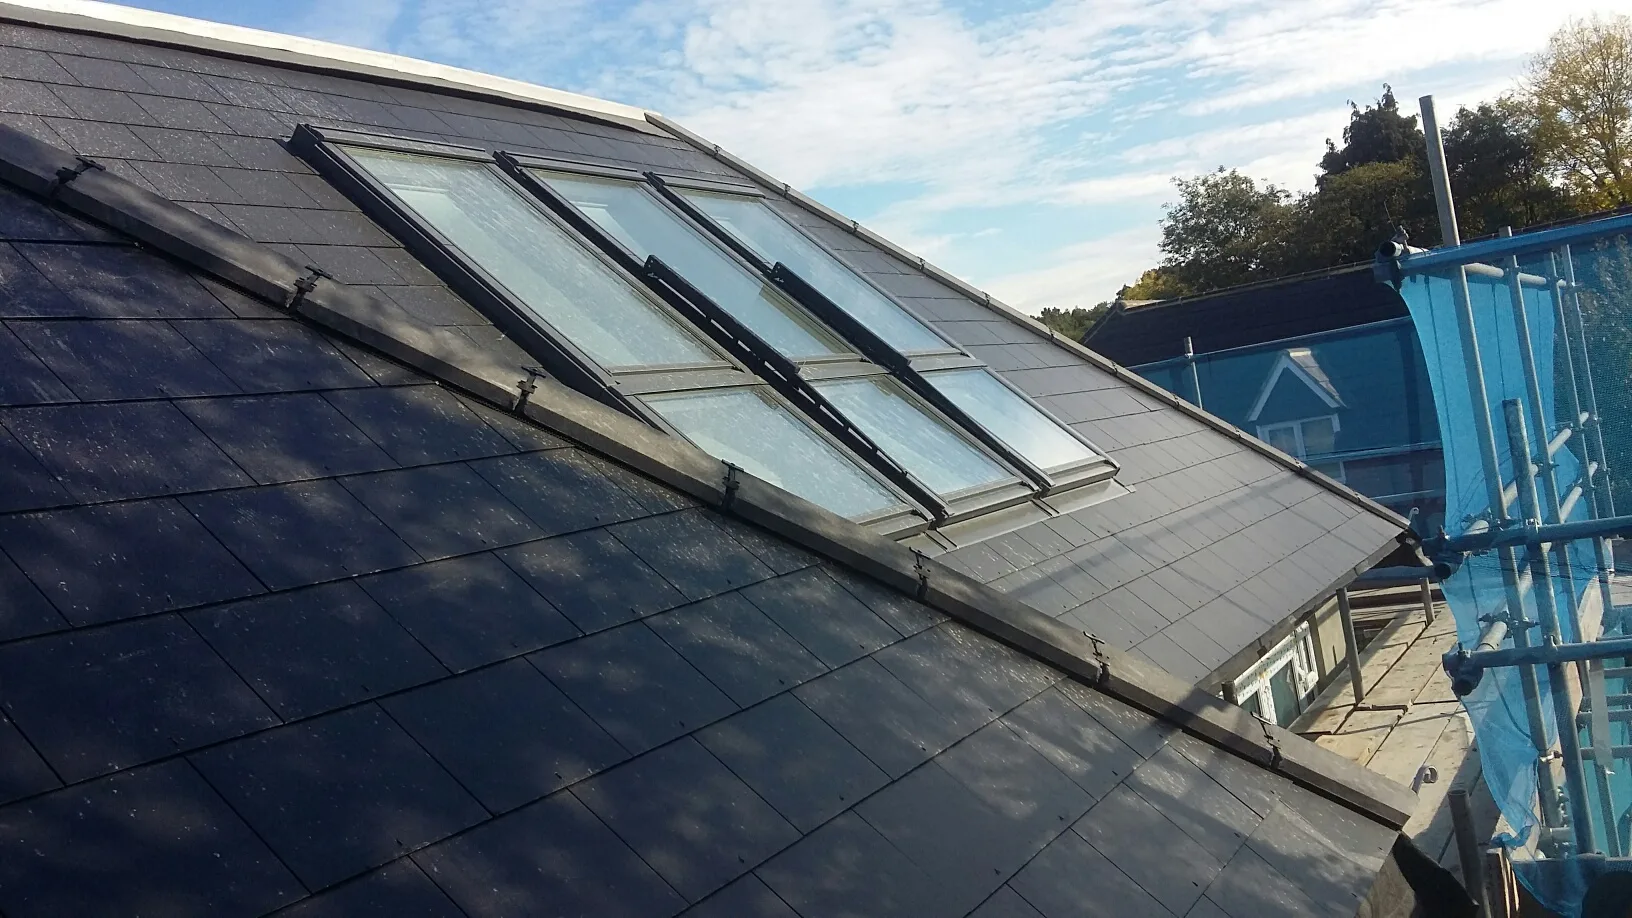

We create stunning Loft Conversions that transform unused spaces into valuable living areas in Brent.
Maximizing Space Effectively
Loft conversions provide an efficient solution to utilize underused areas in your home. Homeowners in Brent can convert their attics into functional rooms, such as offices or extra bedrooms, avoiding the need for extensive renovations. This enhancement increases the utility of your property while creating a stylish living area adjusted to suit your specific requirements. With Loft Conversions in Brent, we’re making the most of your existing space.
Enhancing Property Value
Investing in Loft Conversions in Brent can greatly boost your property’s market value. In competitive housing markets, an extra room serves as a powerful selling advantage. Rather than incurring moving costs, consider this cost-efficient option that adds both aesthetic appeal and functionality to your home. It's a smart decision for homeowners looking to enhance their investment.
Streamlined Construction Process
Our Loft Conversions process starts with a detailed assessment of your current attic space. Our team in Brent inspects the structural integrity and investigates design possibilities to ensure local regulations are met. With a focus on detail, we craft a thorough plan that aligns with your vision. As we progress through construction, we maintain quality workmanship to ensure that your new living area is not only practical but also comfortable.
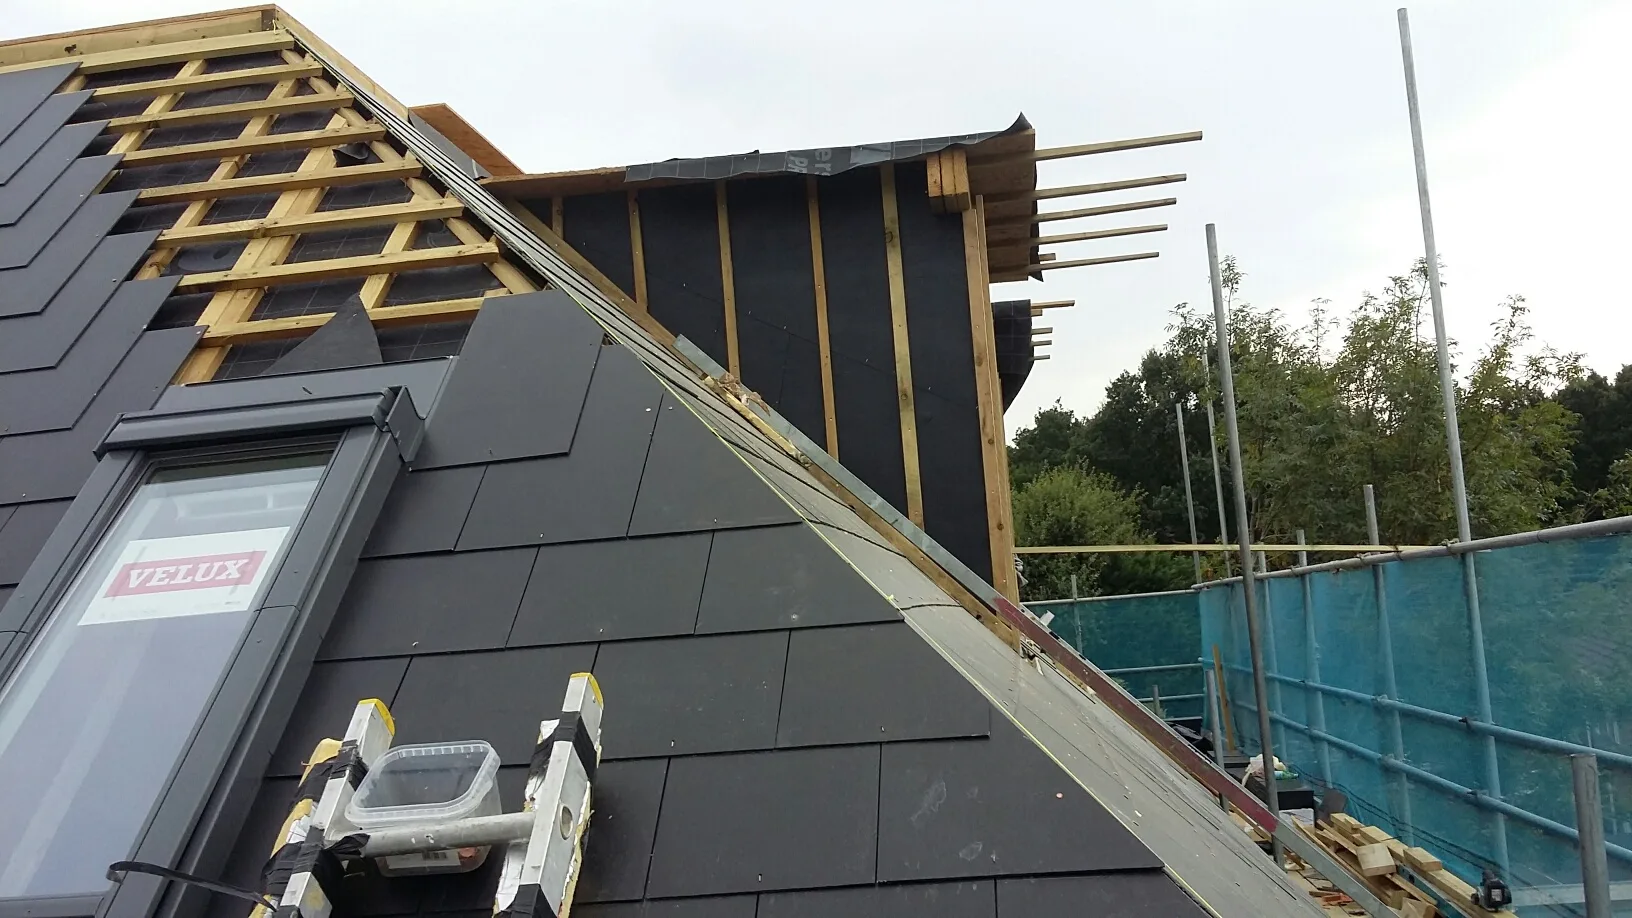
Space Assessment
We kick off our loft conversions with a meticulous assessment of the space available in your home. We check the structural health and explore design options to ensure your new space meets safety standards and your expectations. This first step lays the groundwork for a successful renovation, helping us create a bespoke plan that aligns with your needs.
Construction and Customization
The construction phase for our loft conversions focuses on essential modifications like roofing, insulation, and lighting adjustments. Our skilled team in Brent values quality craftsmanship and adherence to local building regulations, ensuring your new area is both functional and comfortable. By paying attention to every detail and your specific wishes, we deliver a loft conversion that indeed enhances your home.

Fantastic services from Filip and his team. As self builders and being badly let down by our contractors, Filip and his team have been a blessing. They helped rectify previous builders work and completed first and second fix bathrooms and carried out external works including rendering and put in a patio.
Filip is professional and gives honest advice and recommendations. We will be having more work done with him.

I have the pleasure to work with Philip(London Building Services)and I must admit that he is very good at what he’s doing.Very respectful,reliable and jobs are finished in time.He recently fully refurbished one of my flats to the very high standards but I couldn’t do it without Philip knowledge.Big thank you to you and I will recommend you to anyone who I know.
Google
Absolutely the best building company I’ve ever worked with! Professional, reliable, and the quality of their work is outstanding. Everything was done on time and to a very high standard. I couldn’t be happier – highly recommended!
GoogleIntroducing a well-executed loft conversion can greatly enhance your home’s market appeal. This additional space presents a worthwhile investment that could result in a higher resale value in the future.
Loft conversions present a more economical alternative to relocating to a larger home. By utilizing the space you already have, you can steer clear of the substantial expenses involved with moving.
Loft conversions are great for utilizing otherwise void attic areas, converting them into functional rooms like home offices or extra bedrooms. This method saves time and resources by avoiding expensive renovations while maximizing your existing property.
We focus on efficient project management, ensuring your loft conversion is completed within the set timeframe without compromising quality. A streamlined approach allows your new area to be ready exactly when you need it.
Our team collaborates closely with you to develop a loft conversion that embodies your style while meeting your requirements. This personalized focus guarantees that every feature aligns seamlessly with your vision.
Clearing Out
Old suitcases must go. Dust sheets should cover furniture downstairs because airborne mortar grit travels through floorboards, settles into carpet pile, and jams internal door hinges when trades pull timber up through your hallway. We advise moving delicate wall mirrors entirely. Loft conversions in Brent run smoother when the upper landing stays empty.
Protecting Lower Ceilings
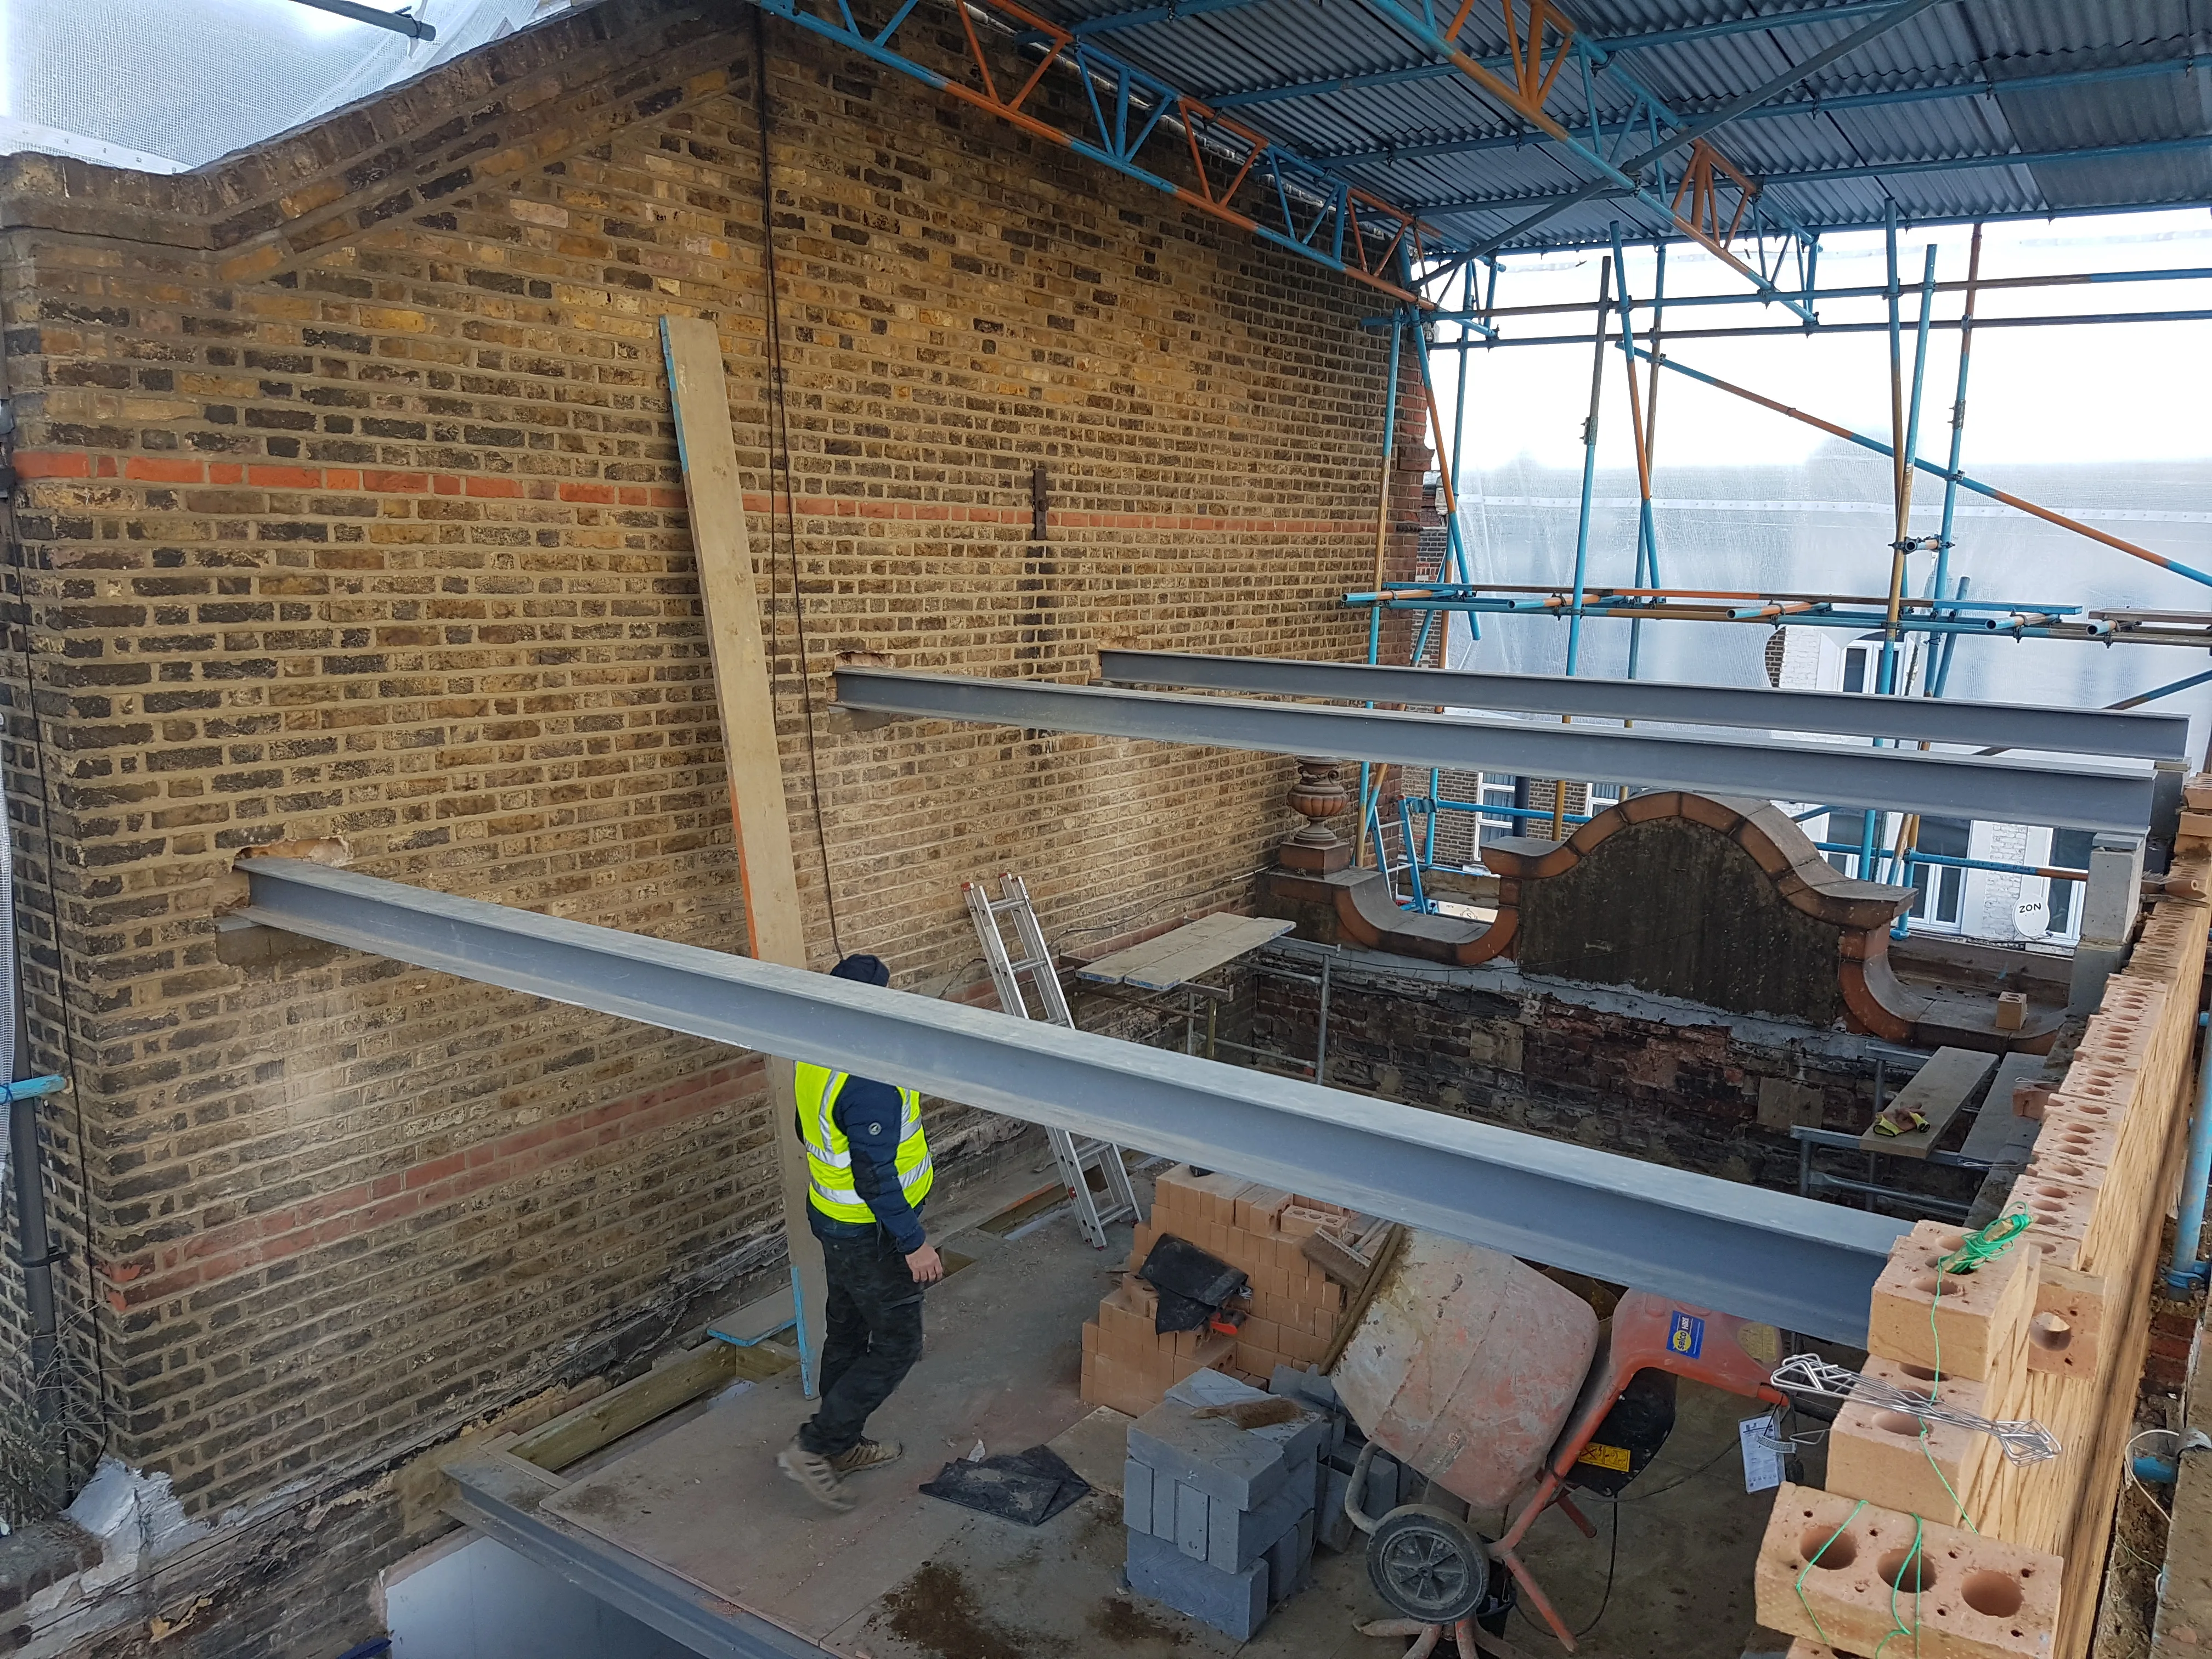
Vibrations will shake joists. When heavy steel beams rest on load-bearing brickwork, plaster cracks can appear around existing light pendants below, so unscrewing glass shades beforehand saves trouble. You should also check the water tank feed. Older brass stopcocks sometimes seize when turned off quickly during the initial plumbing rerouting phase.
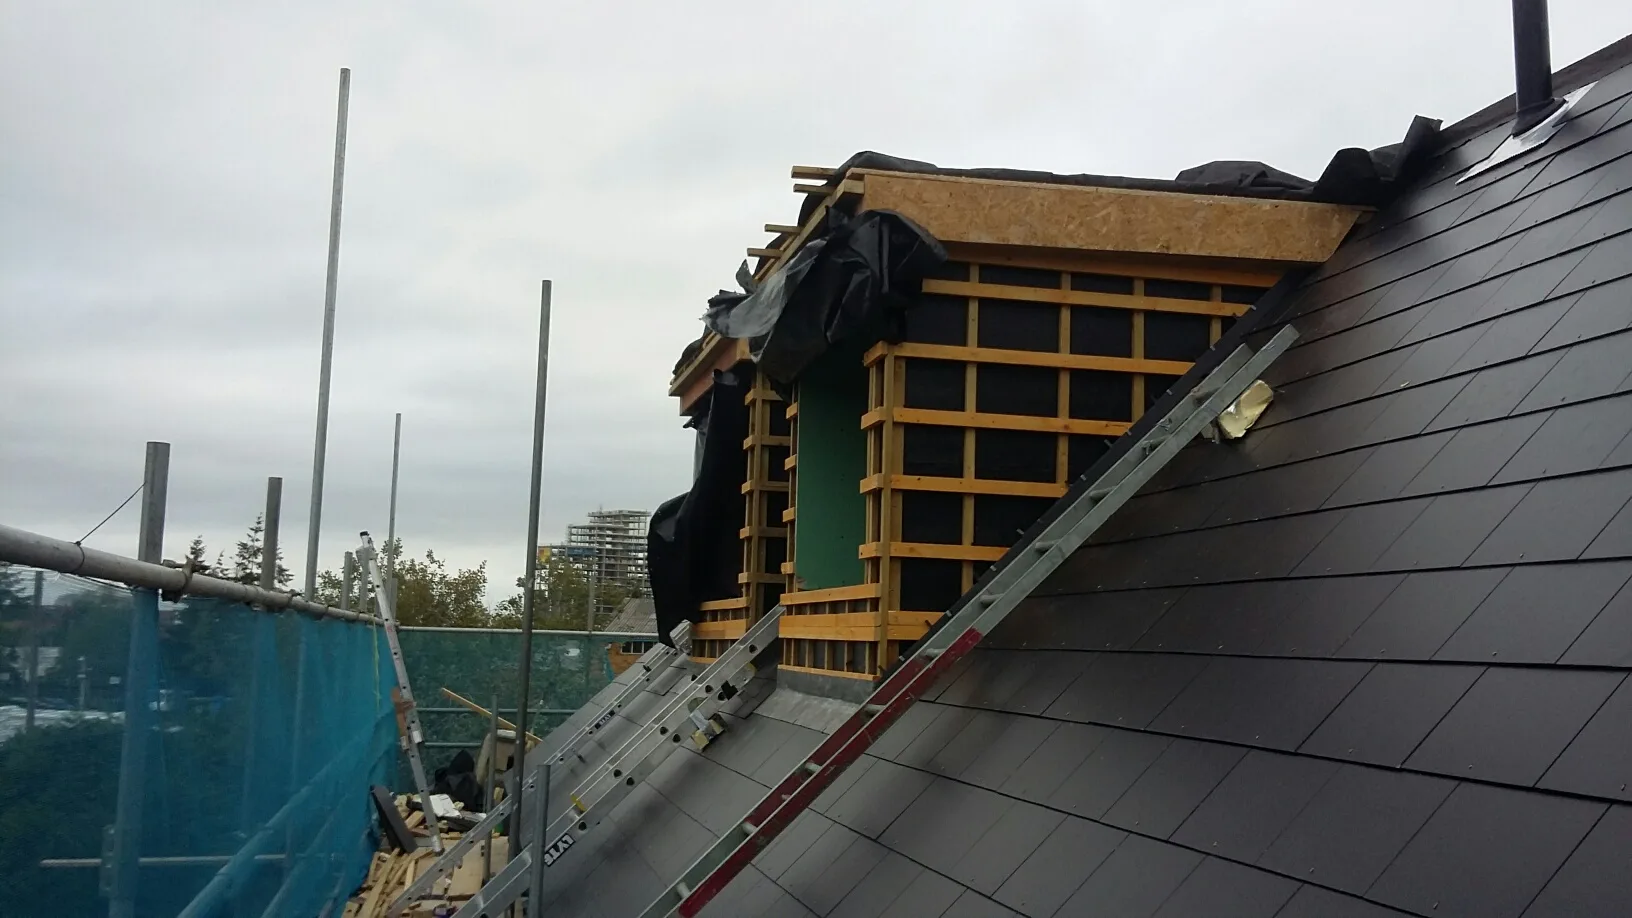
We begin by evaluating the structural integrity of your current loft space. This assessment ensures the loft conversions we plan are both safe and feasible.
Next, we create a detailed plan for your loft conversion, integrating your preferences while observing local regulations. This stage sets a strong foundation for the entire project.
We ready the site for construction, making necessary adjustments to ensure a smooth process. Throughout the loft conversions, we emphasize quality craftsmanship.
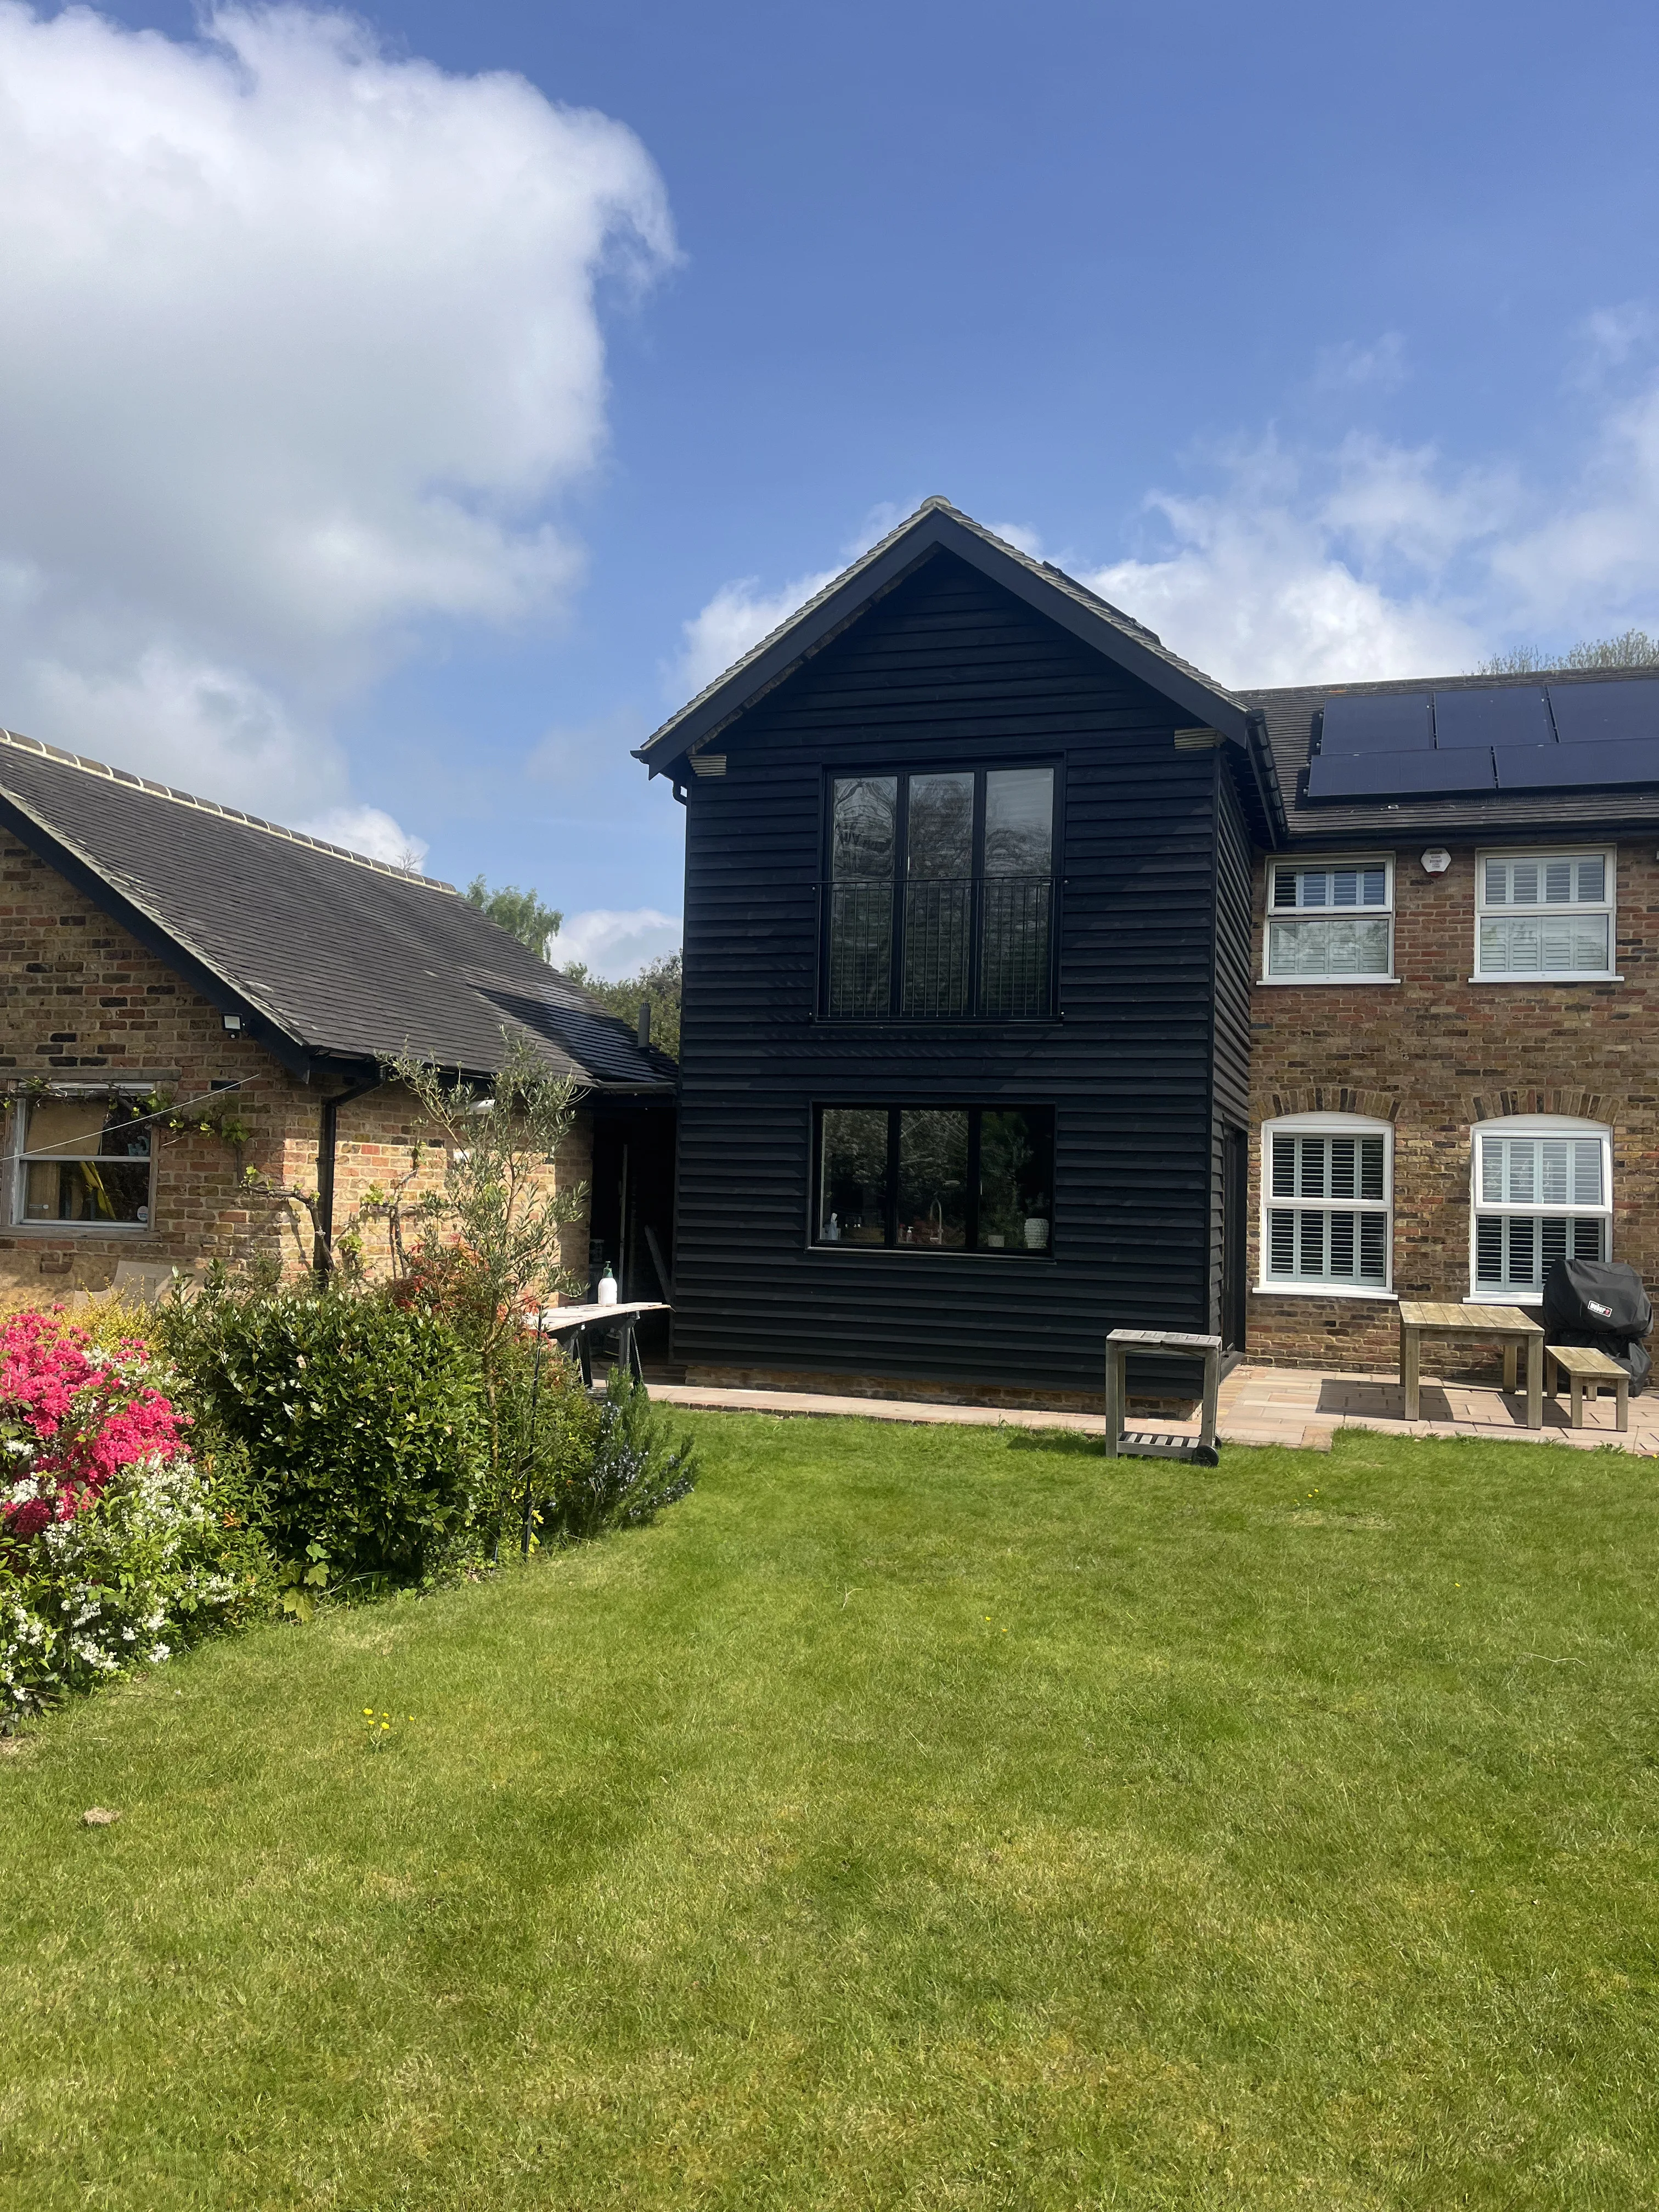
While constructing, we implement the planned modifications, such as updates to insulation and roofing. Our crew works promptly to minimize disruption in your daily routine.
Once the loft conversions are finished, we perform a comprehensive inspection to confirm everything meets our high standards. Your satisfaction is our highest priority.
Boiler Water Pressure
Showers require sufficient pressure. Gravity systems with header tanks often fail to feed a new upstairs en-suite properly, which forces you to install an unvented cylinder or swap out the entire boiler unit. Electricians also check consumer units for spare ways. Adding extra sockets for loft conversions across Brent means extending existing ring mains carefully without overloading older fuse boxes.
Routing New Soil Pipes
Waste pipes need falls. A misplaced toilet waste pipe running through a downstairs kitchen ceiling creates boxing that ruins cabinet lines, so exterior drainage paths require planning early. Venting soil stacks through slate requires special tile caps. Smells escape if air admittance valves stick shut inside boxed eaves.
Managing Natural Shrinkage
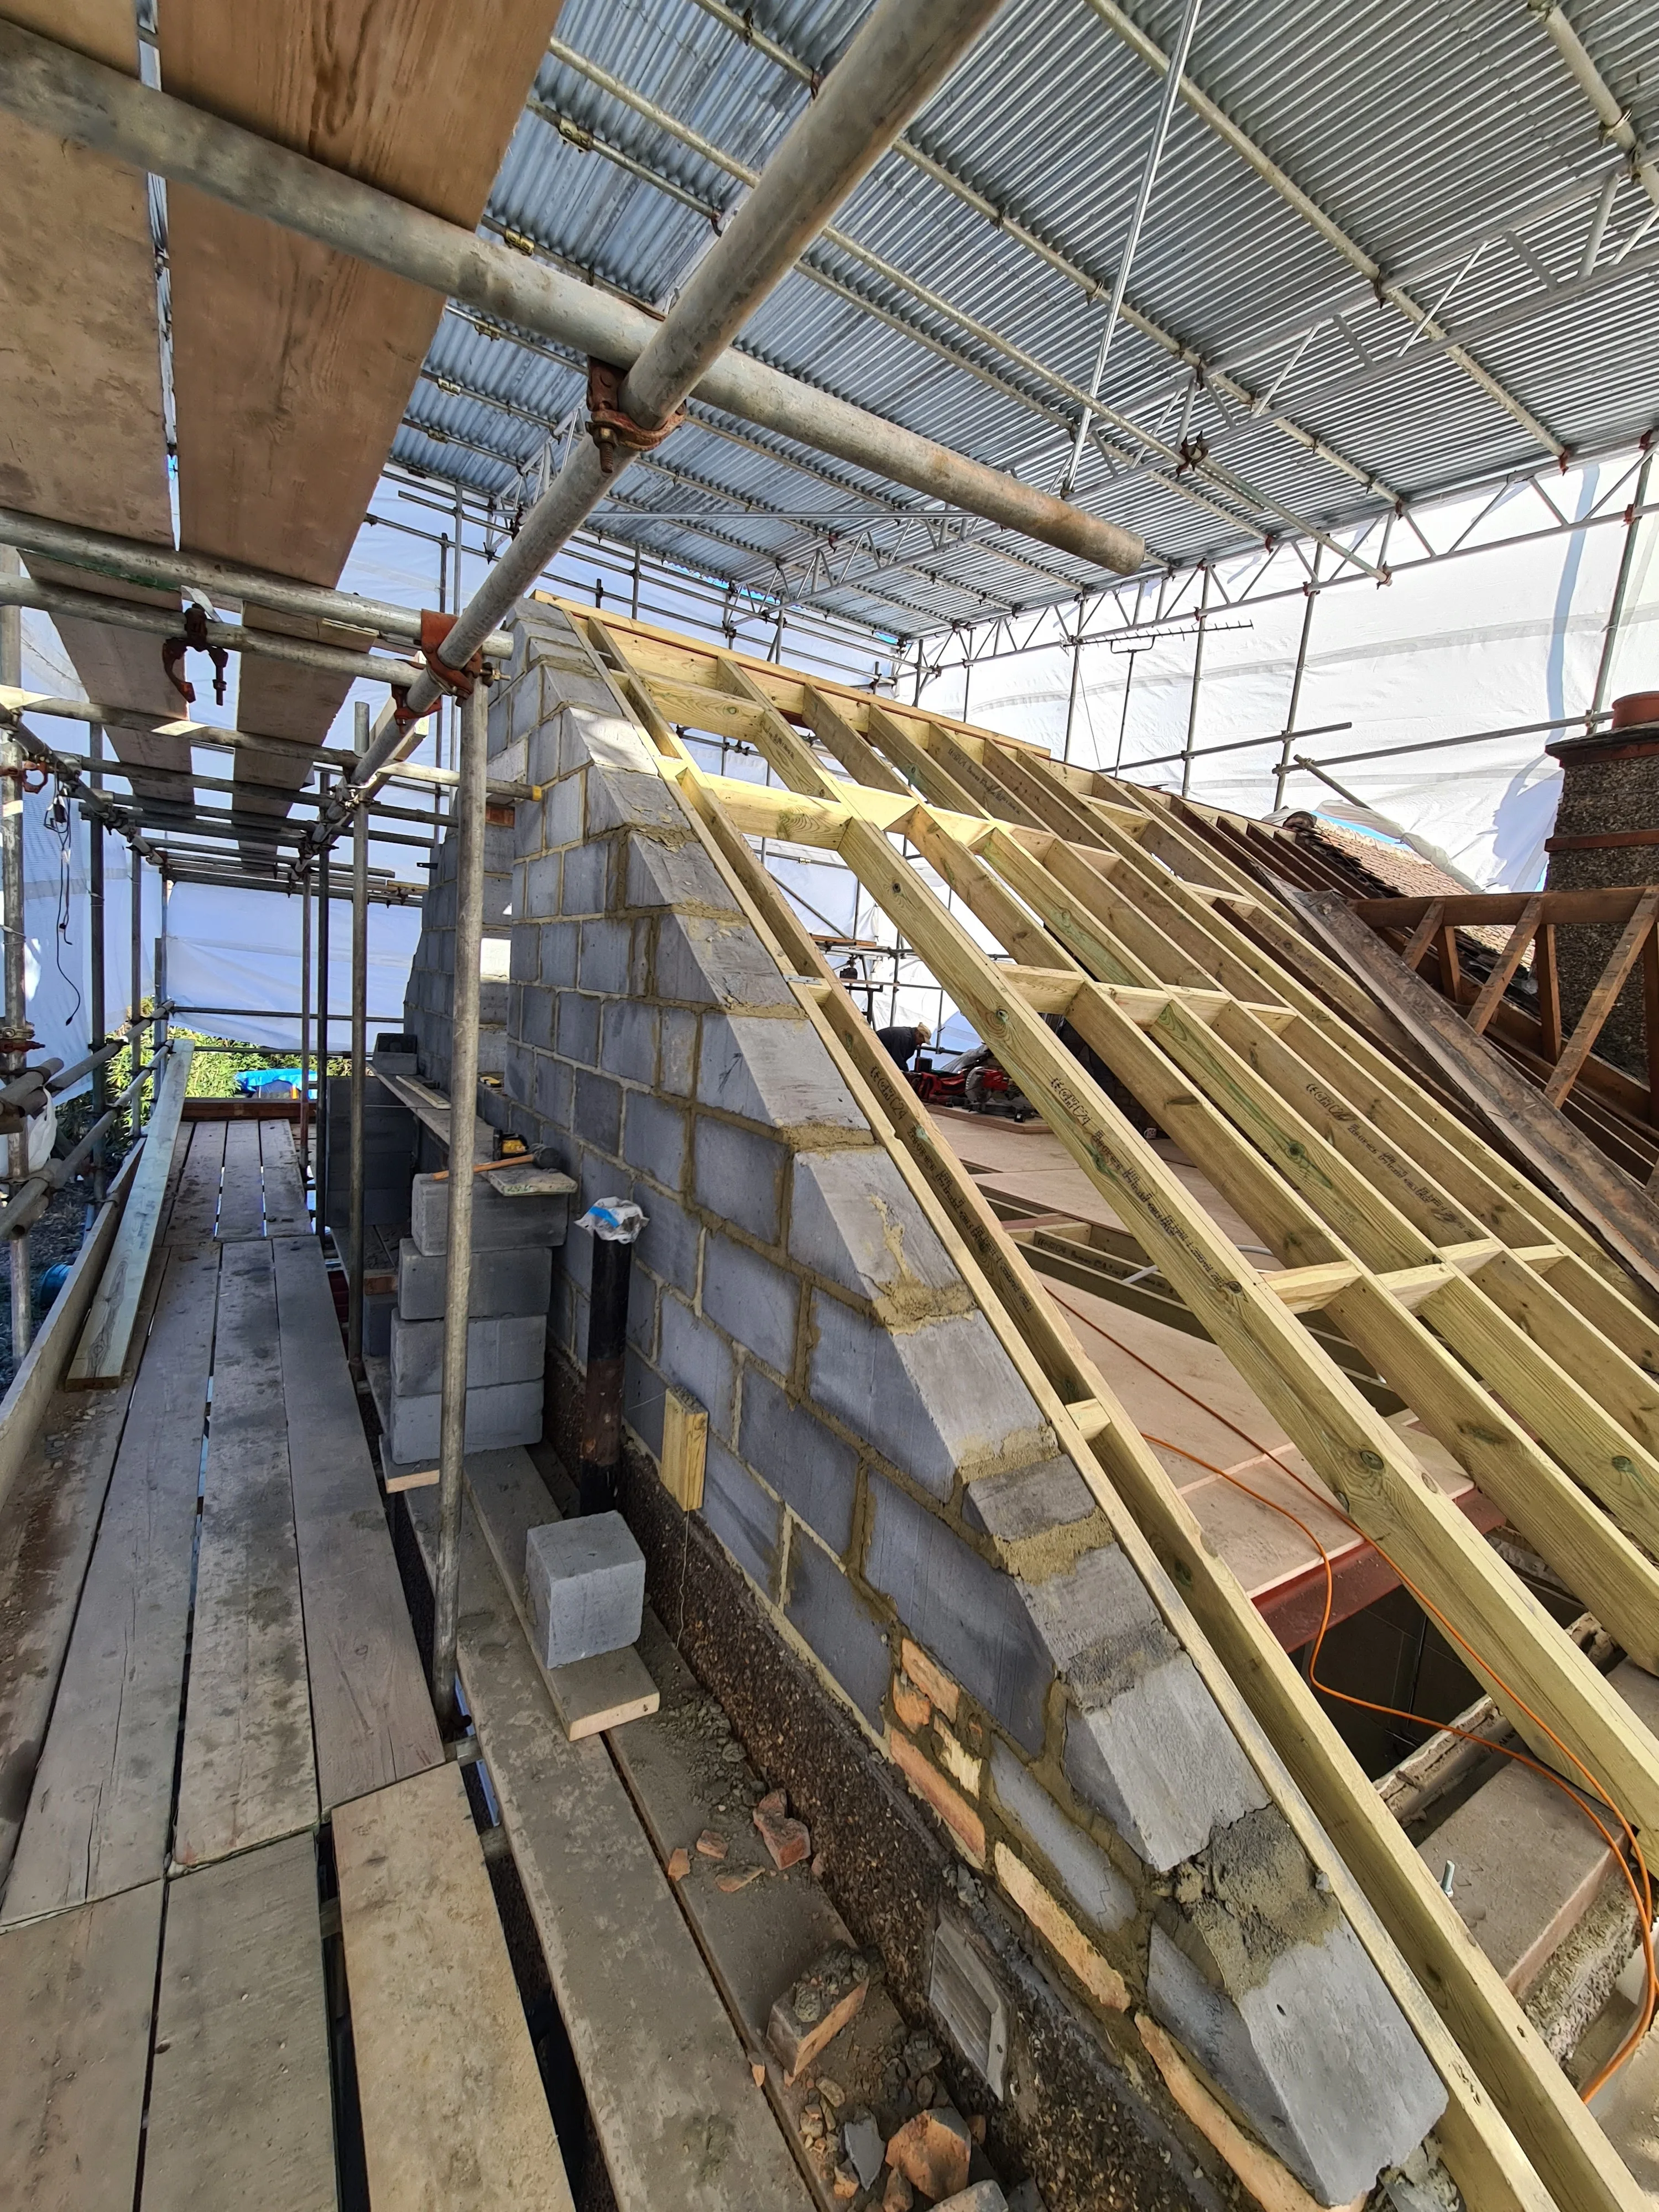
Fresh timber shrinks slowly. As the heating dries out new rafters during cold winters, hairline cracks usually appear in the ceiling tape joints, needing simple caulk rather than panic. Timber breathes with weather. Inspecting joints after the first winter reveals whether normal settling occurred around the stairwell trimmer.
Window Gaskets
Rooflights collect grime. Moss grows along flashing kits, and rubber wiper seals dry out under summer sun, causing damp spots along the internal reveals unless cleared twice a year. High winds test the hinges. Opening windows during autumn storms risks bending the friction stays.
Clearing Hidden Gutters
Lead gullies demand attention. Rainwater collects rapidly behind a rear dormer parapet, where wet autumn leaves block downpipes and cause slow seepage into the bedroom insulation beneath. Regular checking prevents headaches. We notice loft conversions in Brent suffer damp solely when property owners neglect cleaning external box gutters.
Maximize Your Space in Brent
Loft conversions are a practical choice to enlarge your living area without the hassle of relocation. By converting your existing attic into productive spaces, you can create valuable rooms tailored for your needs. This method not only saves you money but also boosts the overall value of your property. At London Building Services, we ensure that each loft conversion is conducted with precision and superior craftsmanship.
Efficient Process in Brent
Our approach to loft conversions begins with a careful evaluation of your loft's potential. We assess structural durability and design possibilities to devise a detailed plan that aligns with your vision. Throughout the construction phase, our team is dedicated to delivering timely results while respecting building regulations. With us, you can count on an organized project that optimizes both space and value.
We work in Brent and the surrounding areas. Contact us for a visit, a phone call, or a free estimate, and discover how we can enhance your space. Our base is only about 10 km away.
< 10 milesDistance from our base · Middlesex
Call us0203 4888 747Email usinfo@london-building-services.co.ukWe serve your areaBrent and the surroundings
The Google map loads after you accept marketing cookies.
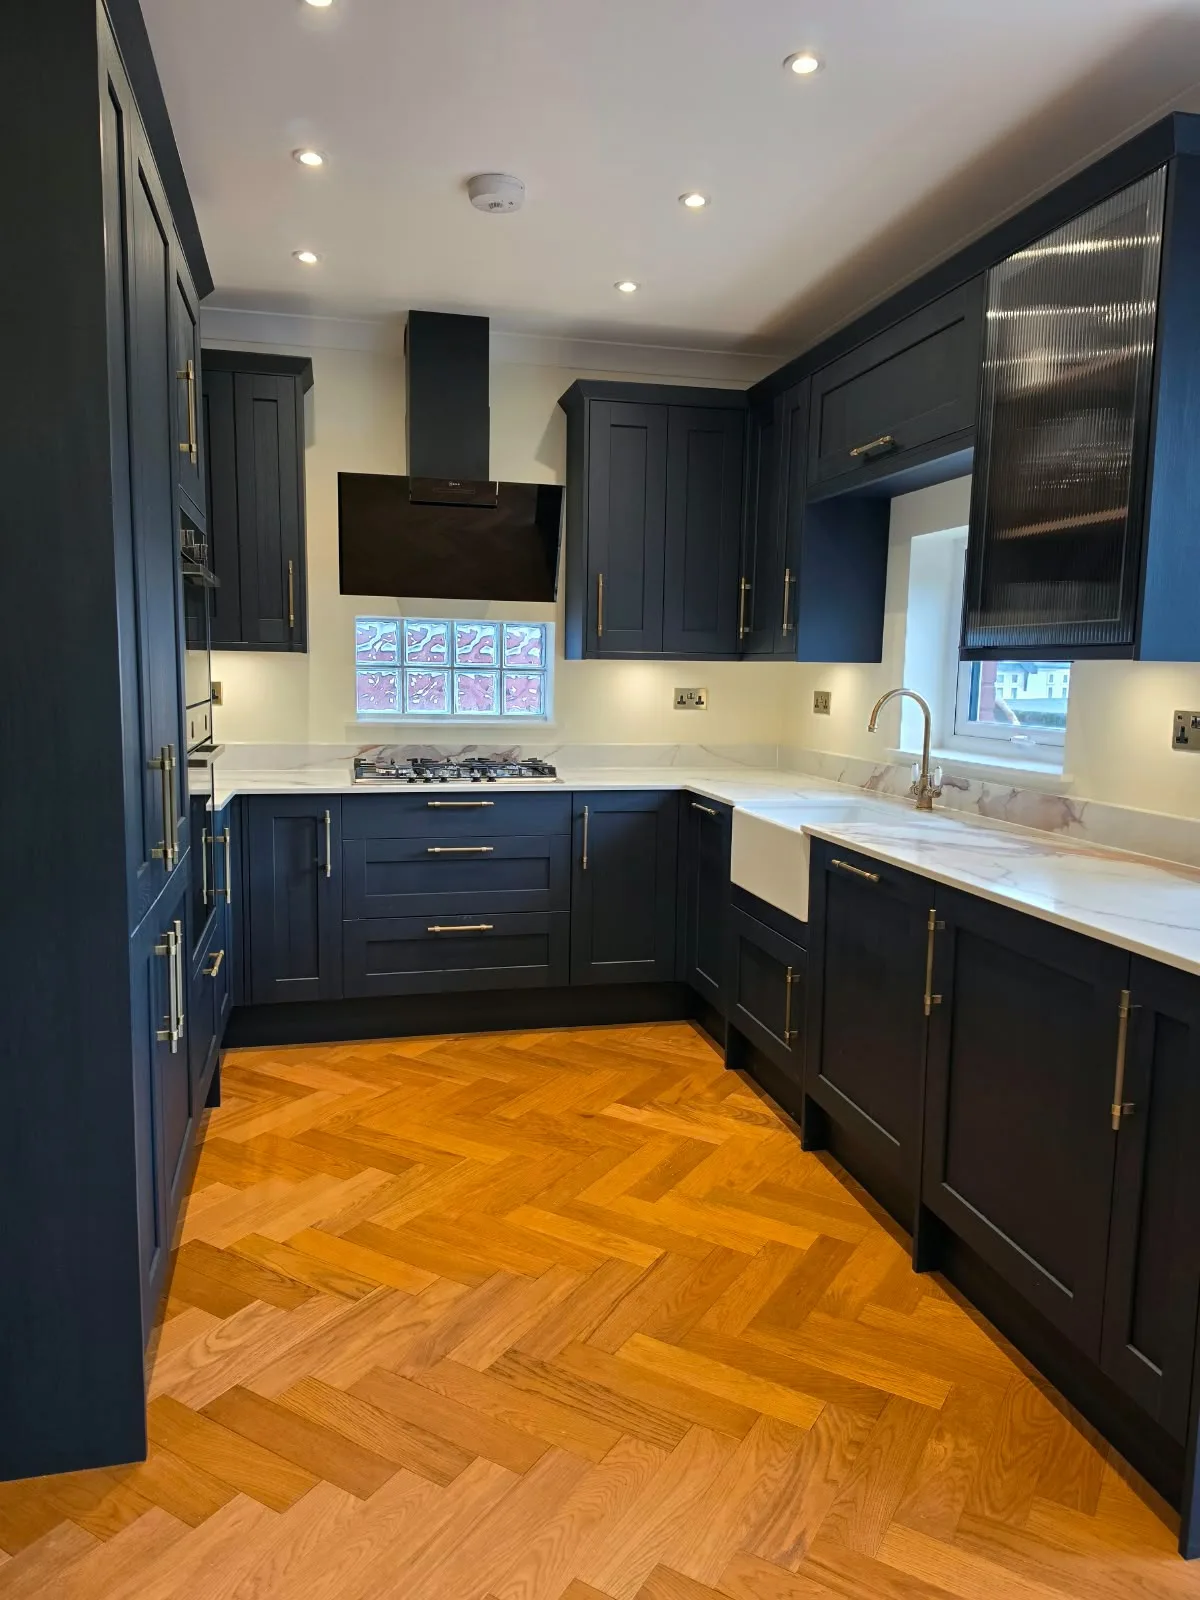
House Renovation, Home Refurbishment, Property Refurbishment, Full House Renovation
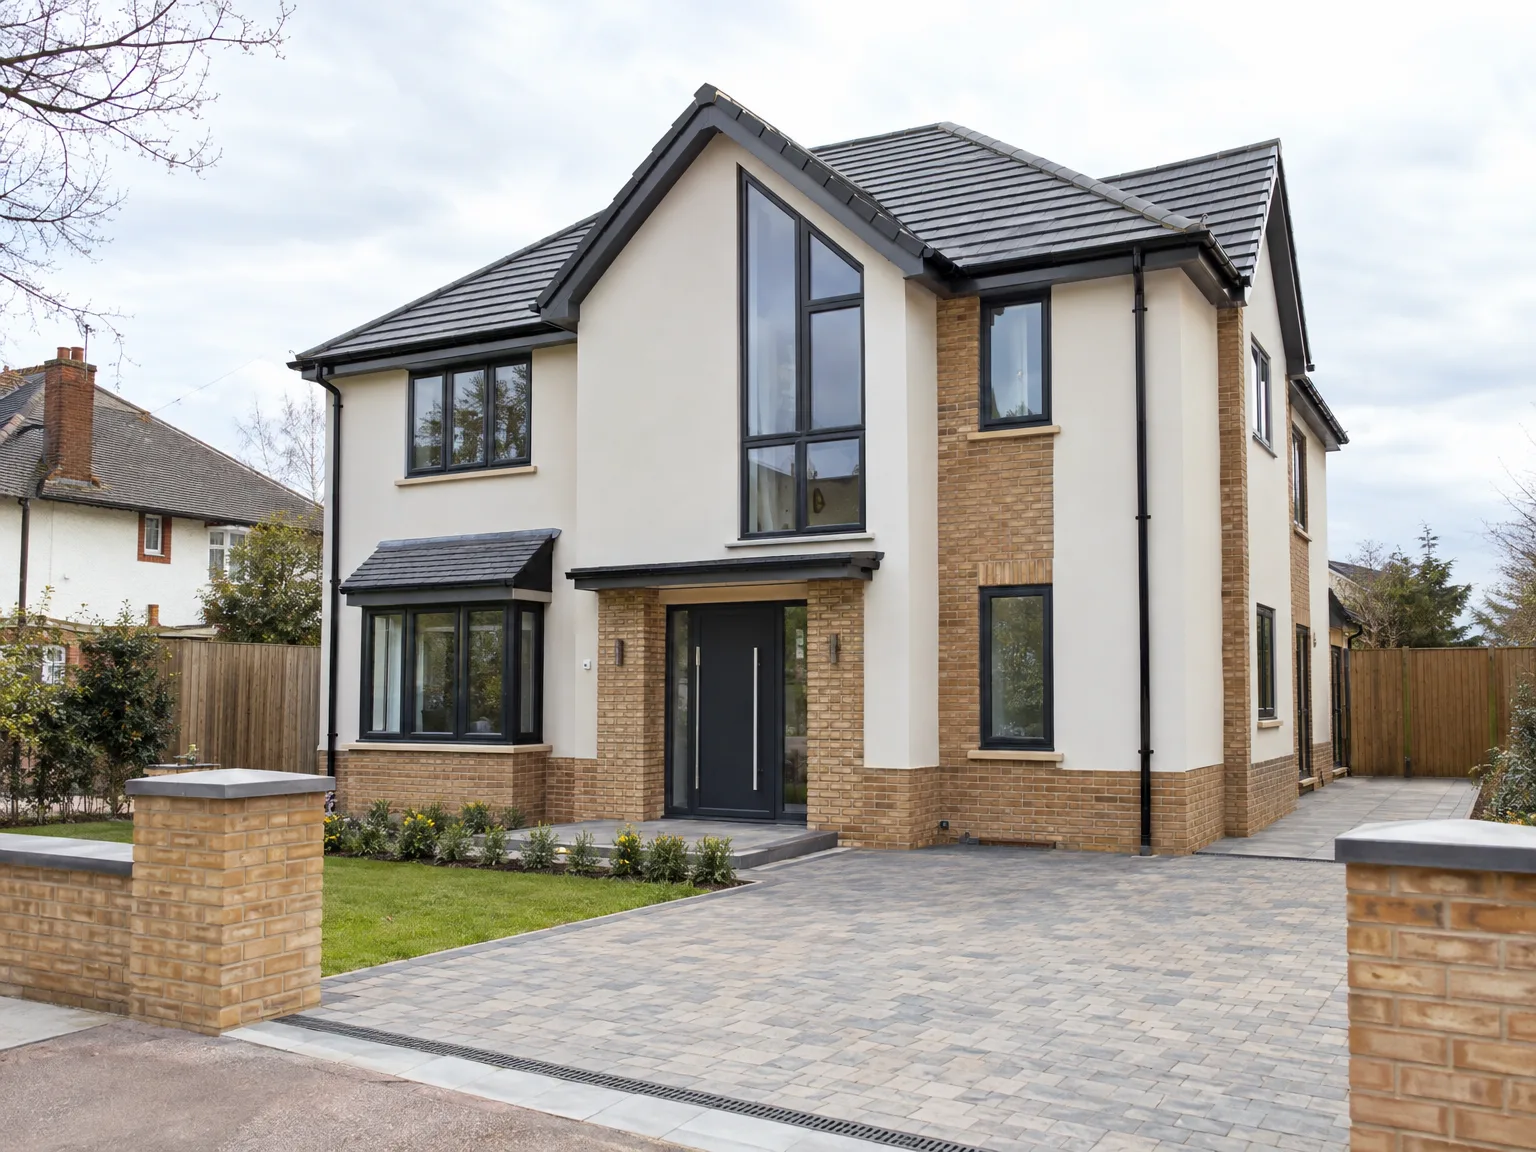
We deliver expertly crafted New Build solutions tailored to your needs and specifications.
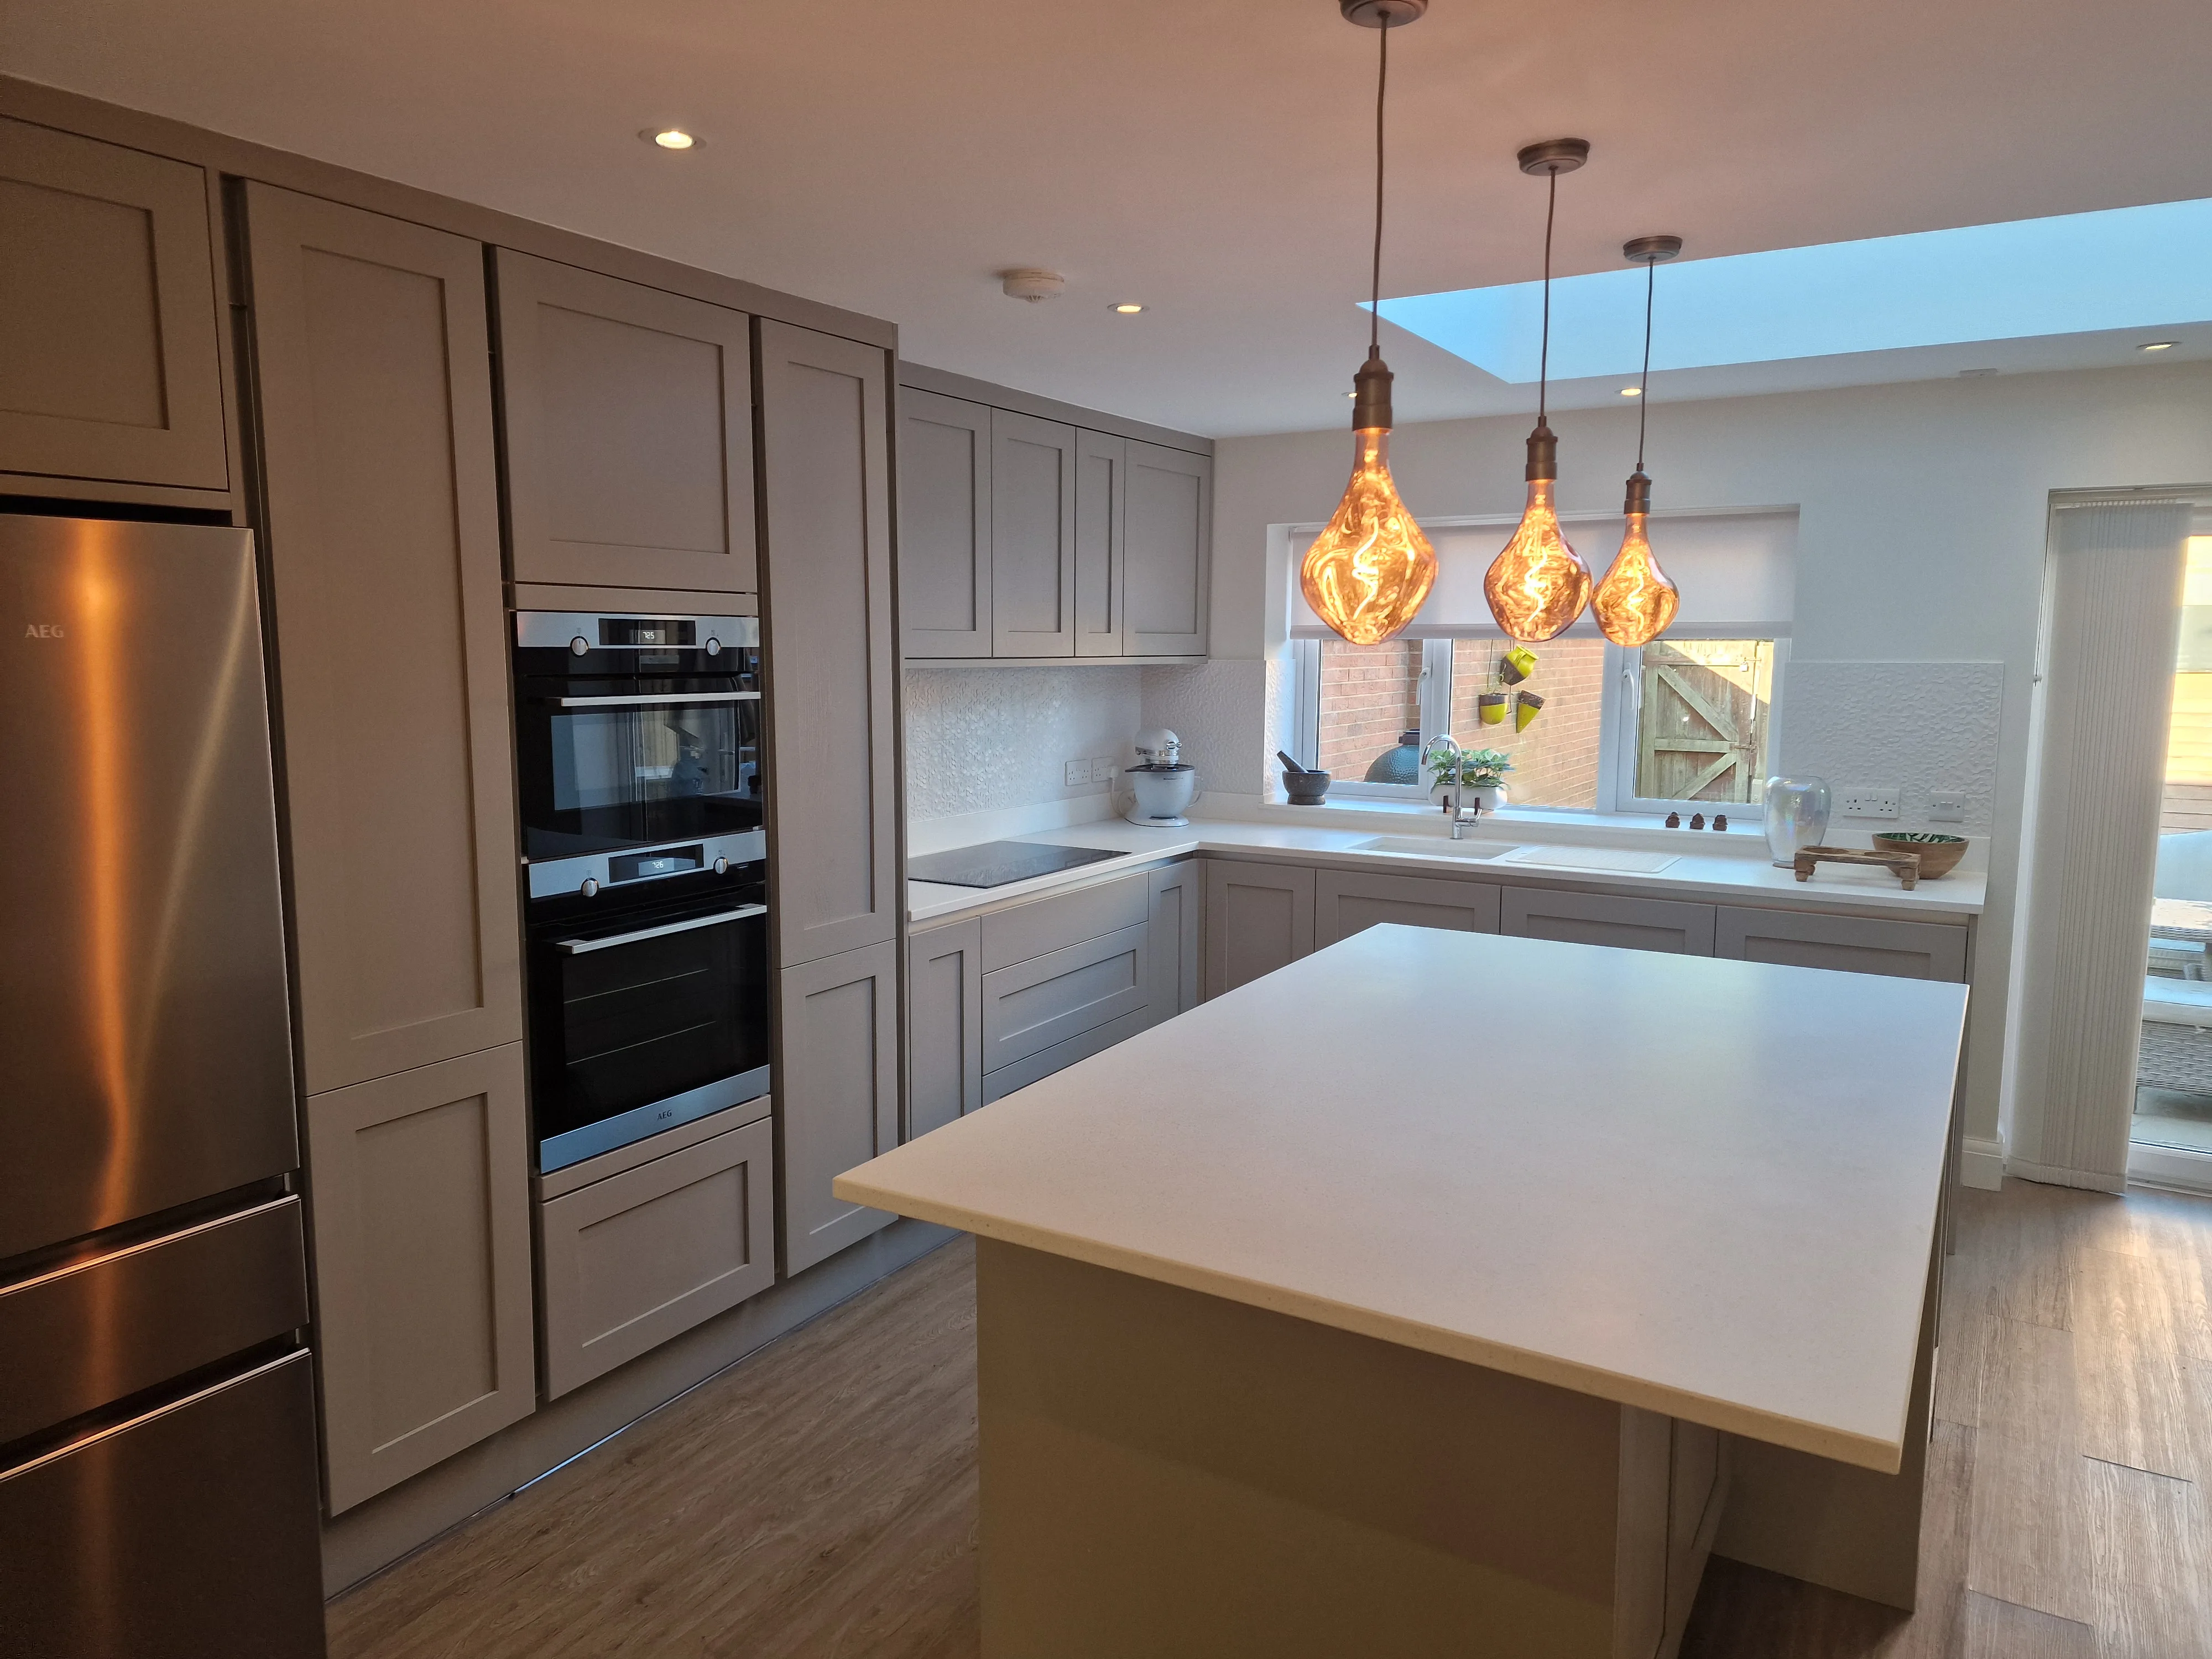
Bathroom Renovation, Bathroom Remodelling, Kitchen Refurbishment, Kitchen Renovation
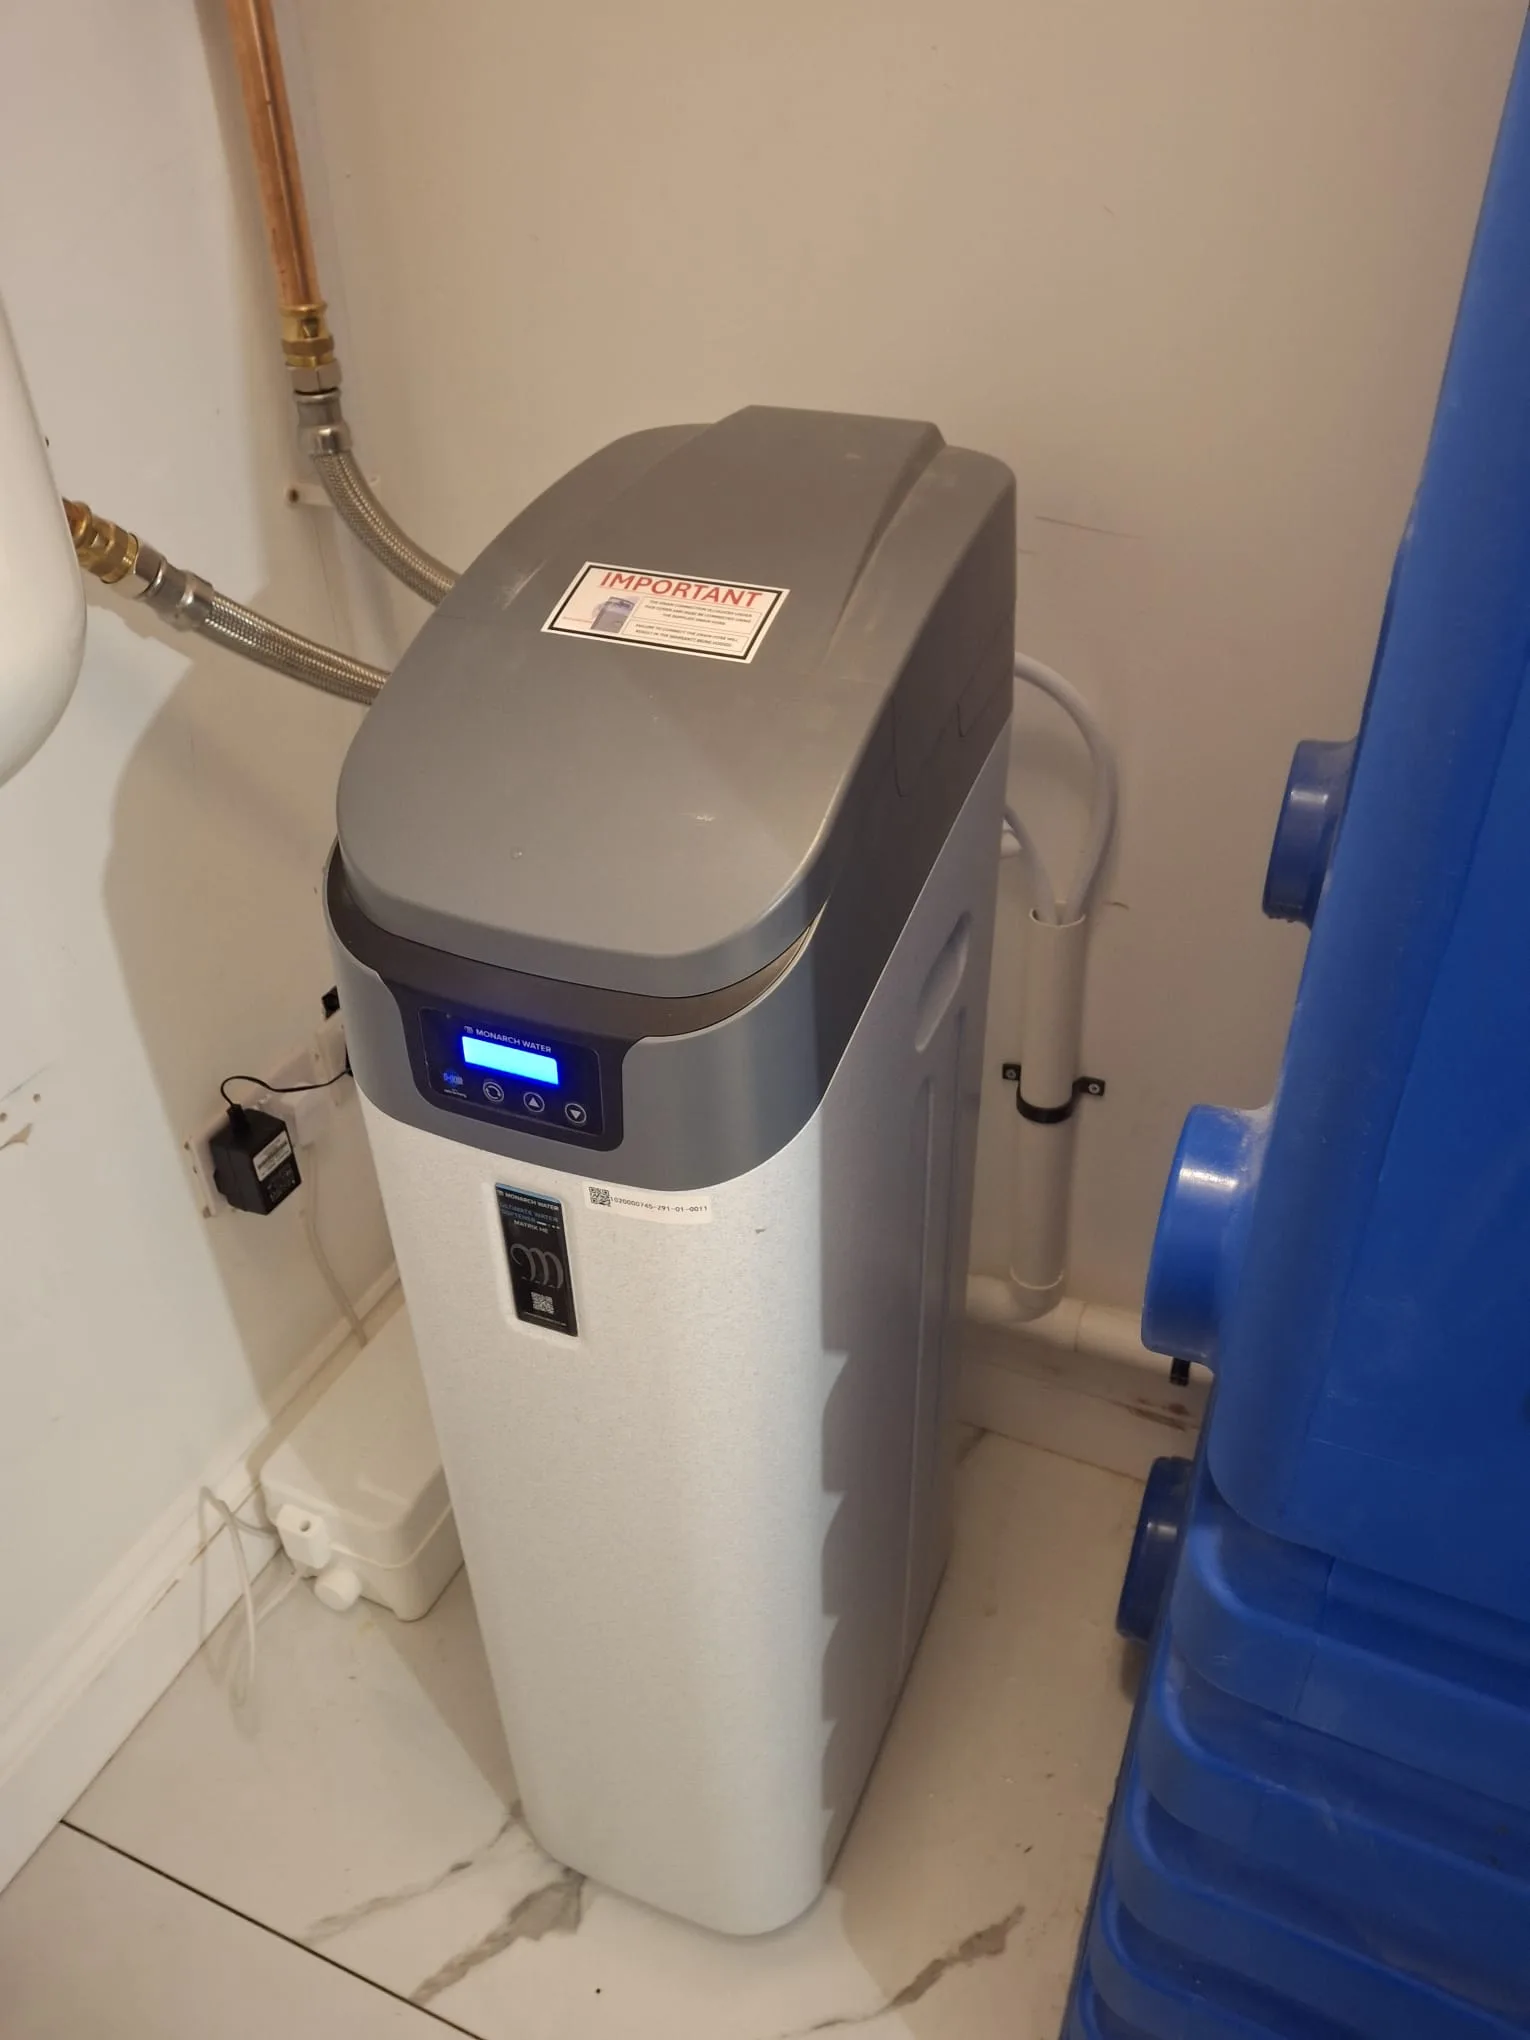
Electrical Works, Plumbing (Kitchen Plumbing, Bathroom Plumbing, boiler installation, heating system installation, underfloor heating)
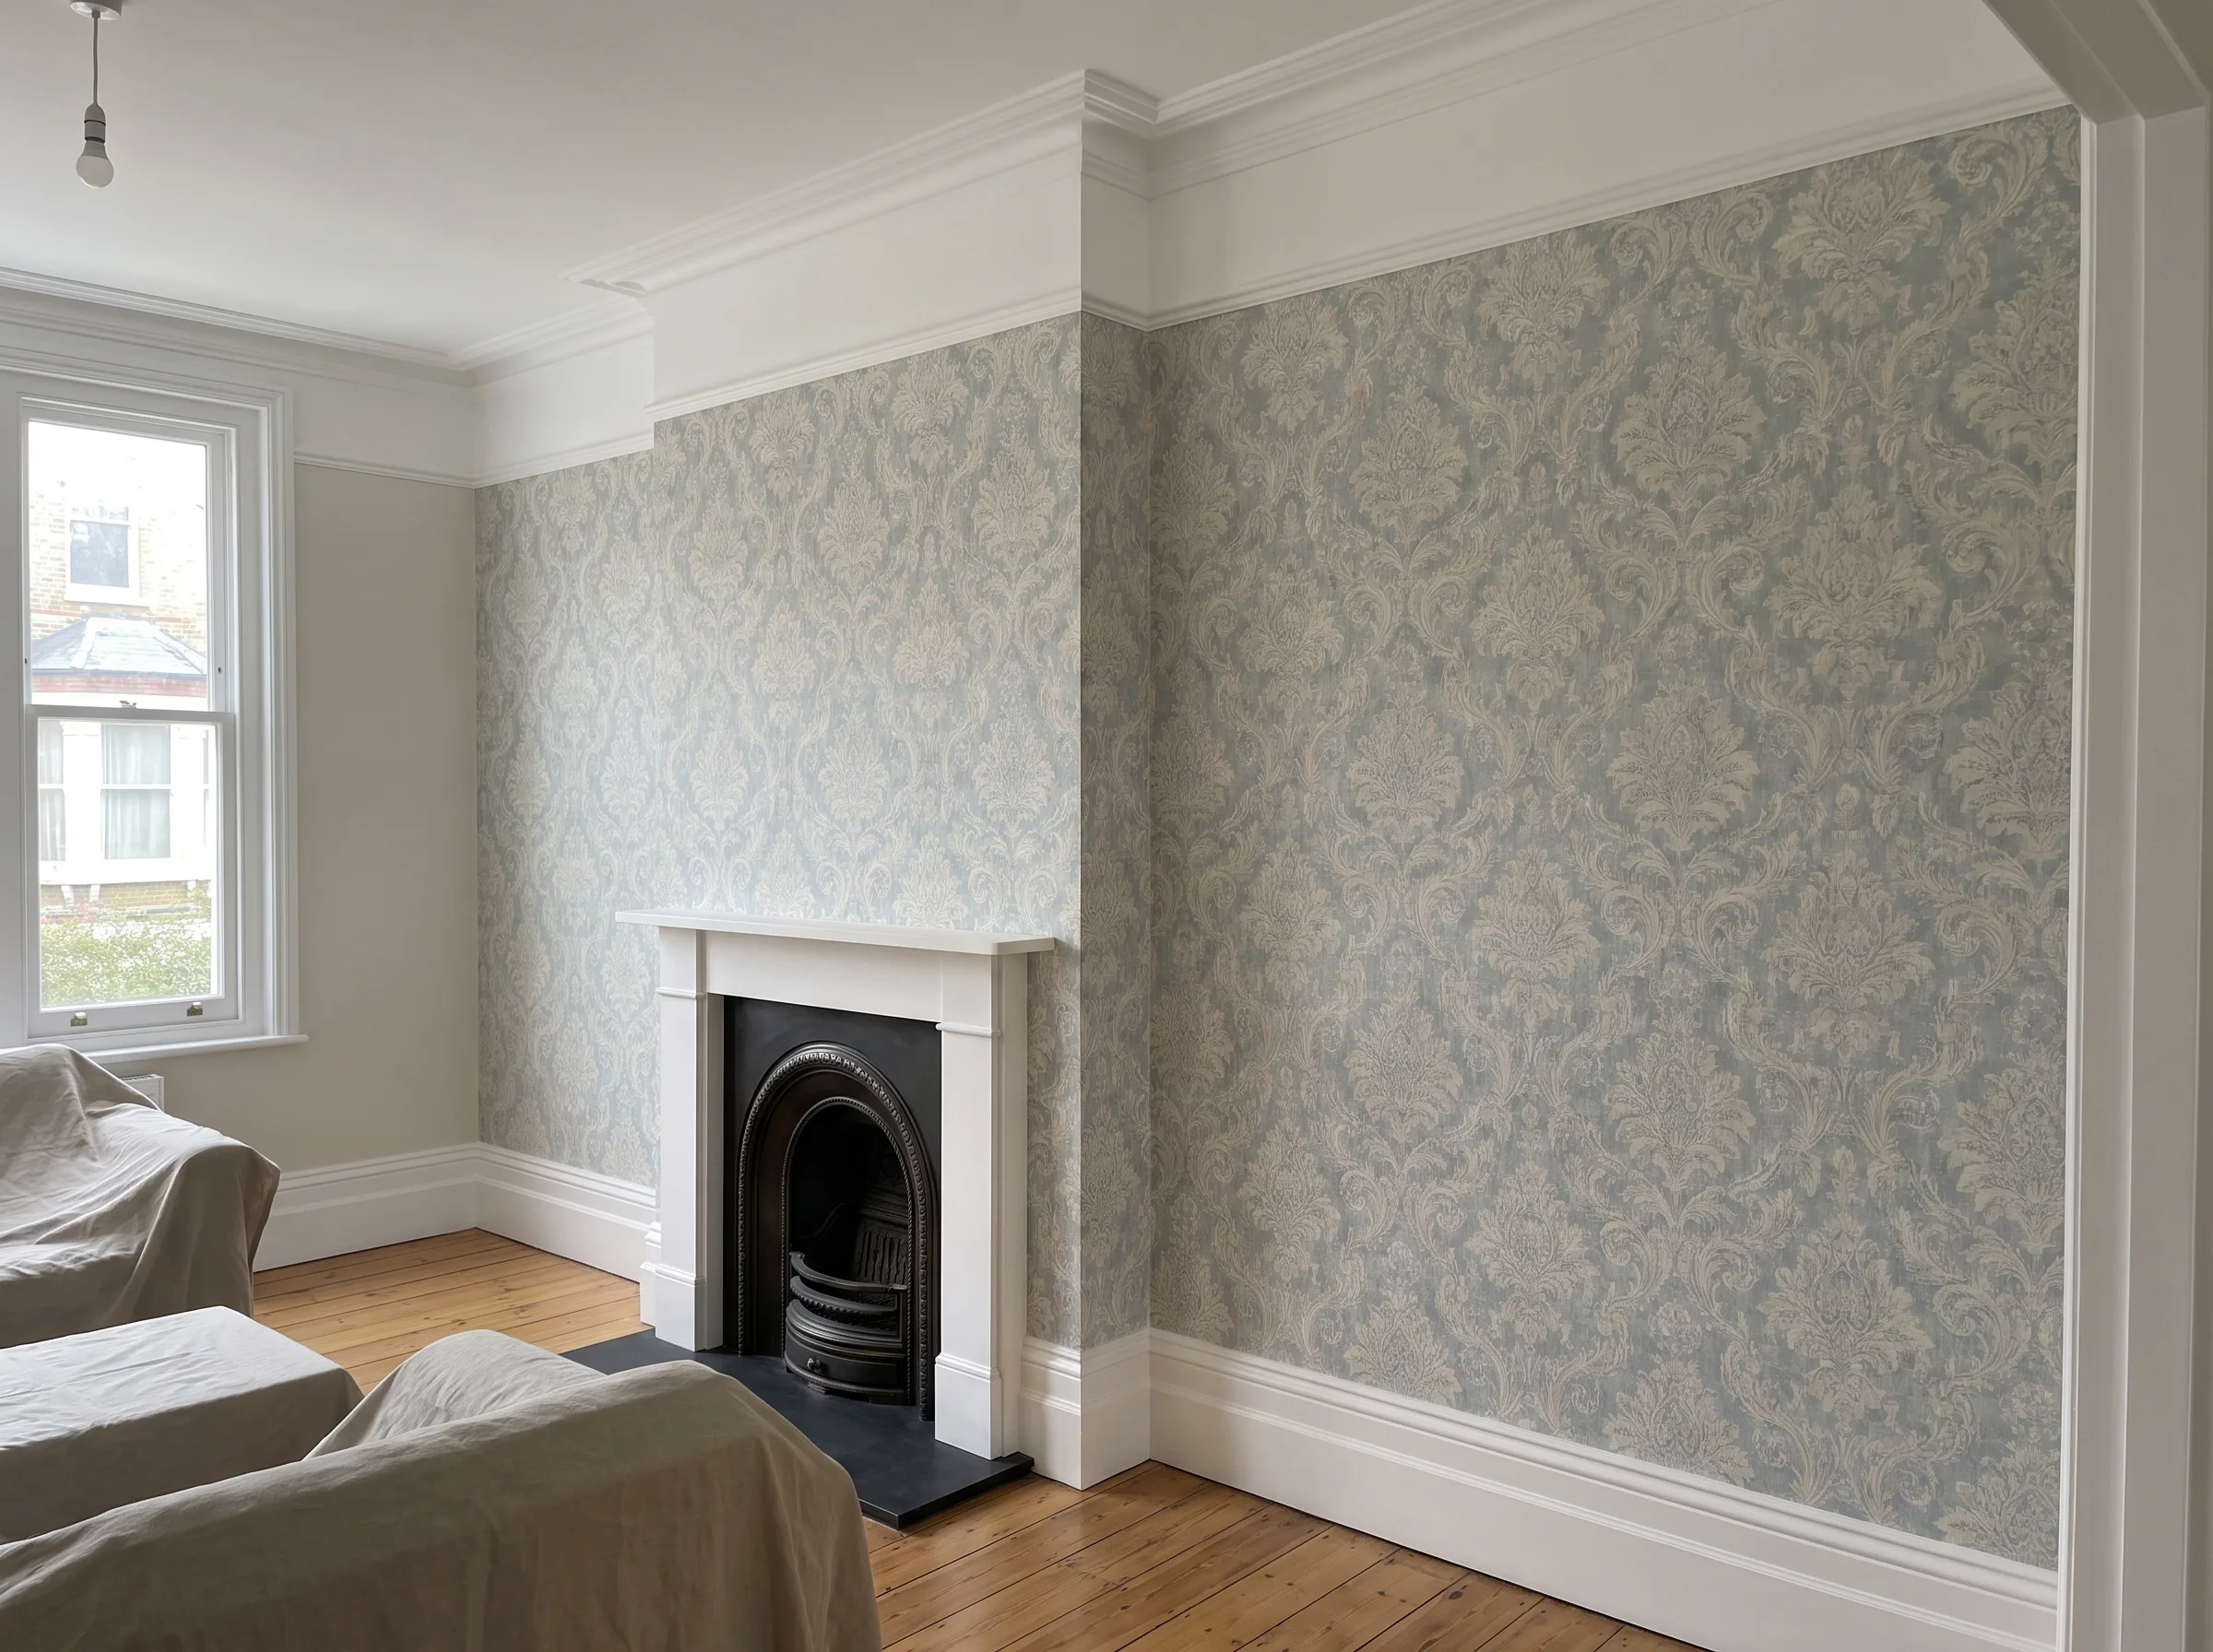
Wallpapering, Panelling, Interior Painting, Exterior Painting, Wall Decorating
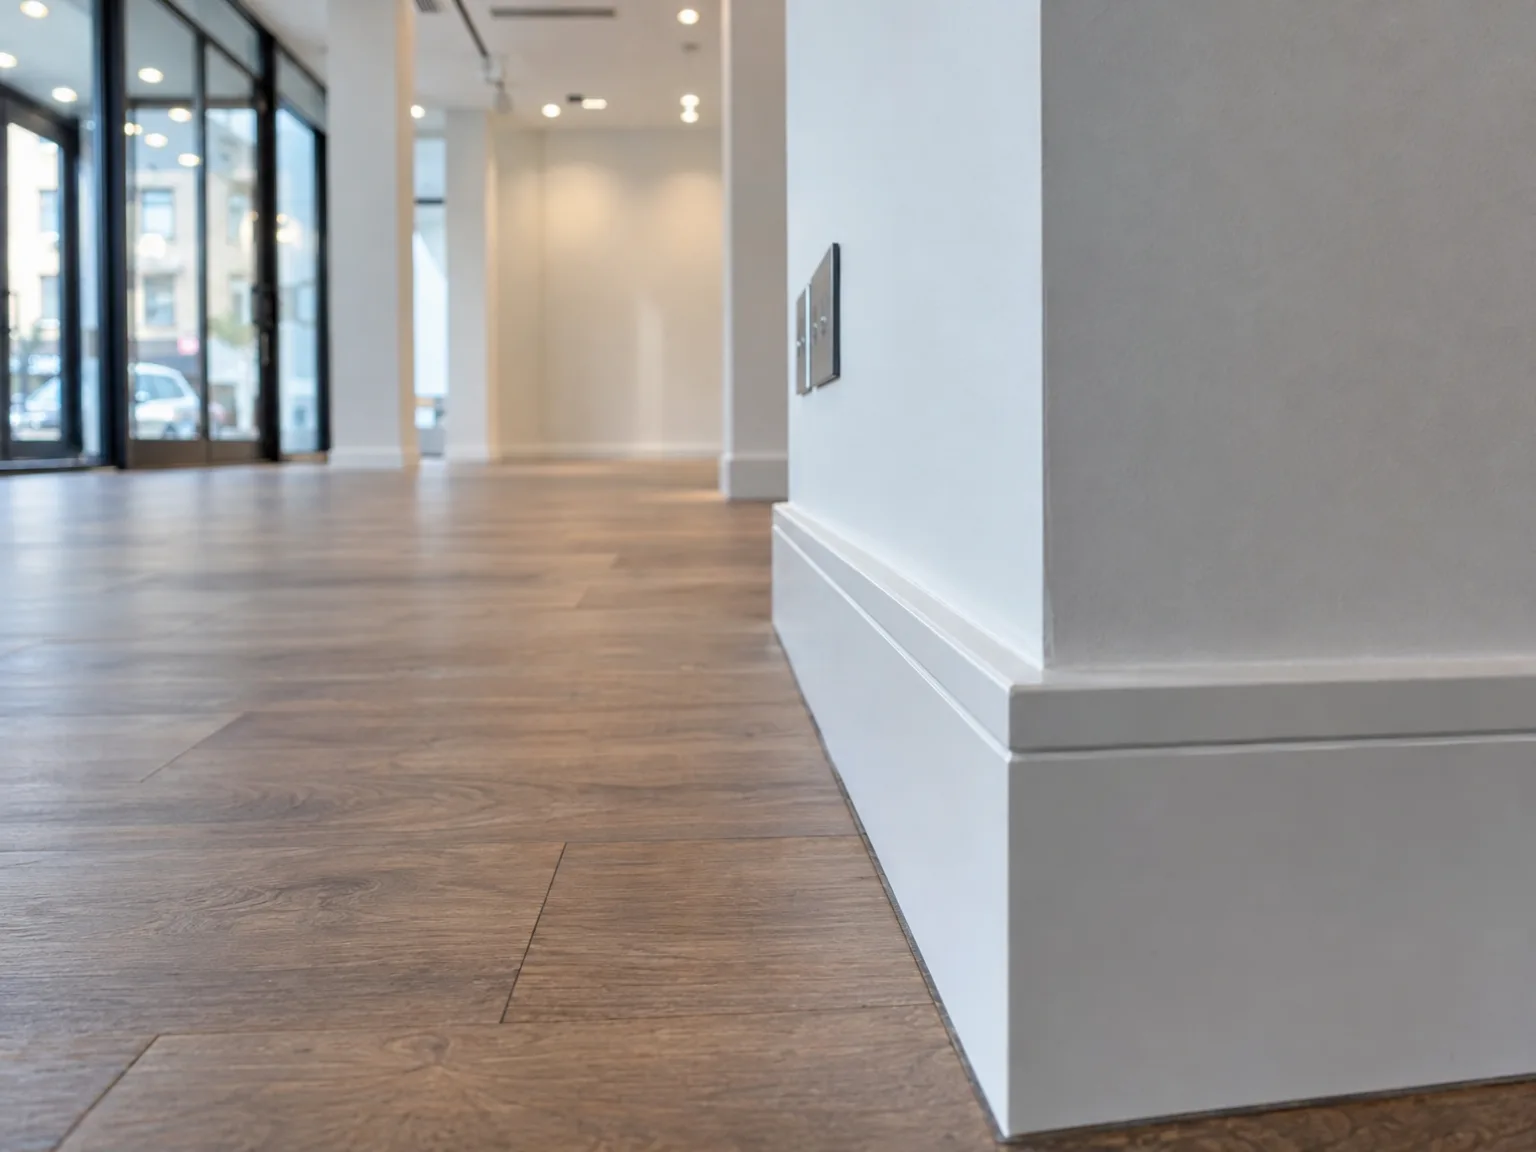
We transform commercial spaces to enhance functionality and aesthetics for your business needs.
04 Projects
Each Home Renovation reflects our dedication to refined craftsmanship, contemporary solutions, and truly remarkable transformations.
You only need to empty the attic space and clear the immediate landing area. Trades need clear passage for carrying joists, but standard bedrooms below can remain occupied if you keep the hallway route free from clutter and shoes.
Rigid foam boards work better between shallow rafters because they offer higher thermal resistance without eating into your headroom. Mineral wool suits partition walls better, dampening footstep noise between your new floor and the rooms below.
Heavy downpours or freezing conditions can pause exterior roof tile work, because exposing bare timbers risks water dripping into your bedrooms. Crews secure heavy weatherproof tarpaulins over the open roof frame until dry weather returns to Brent.
Scaffolding goes up outside first, followed by cutting the roof open from the exterior to set main steel beams. Flooring and dormer walls follow, then plumbers and electricians complete first-fix cabling before plasterboard, stairs, and carpentry finish the interior.



