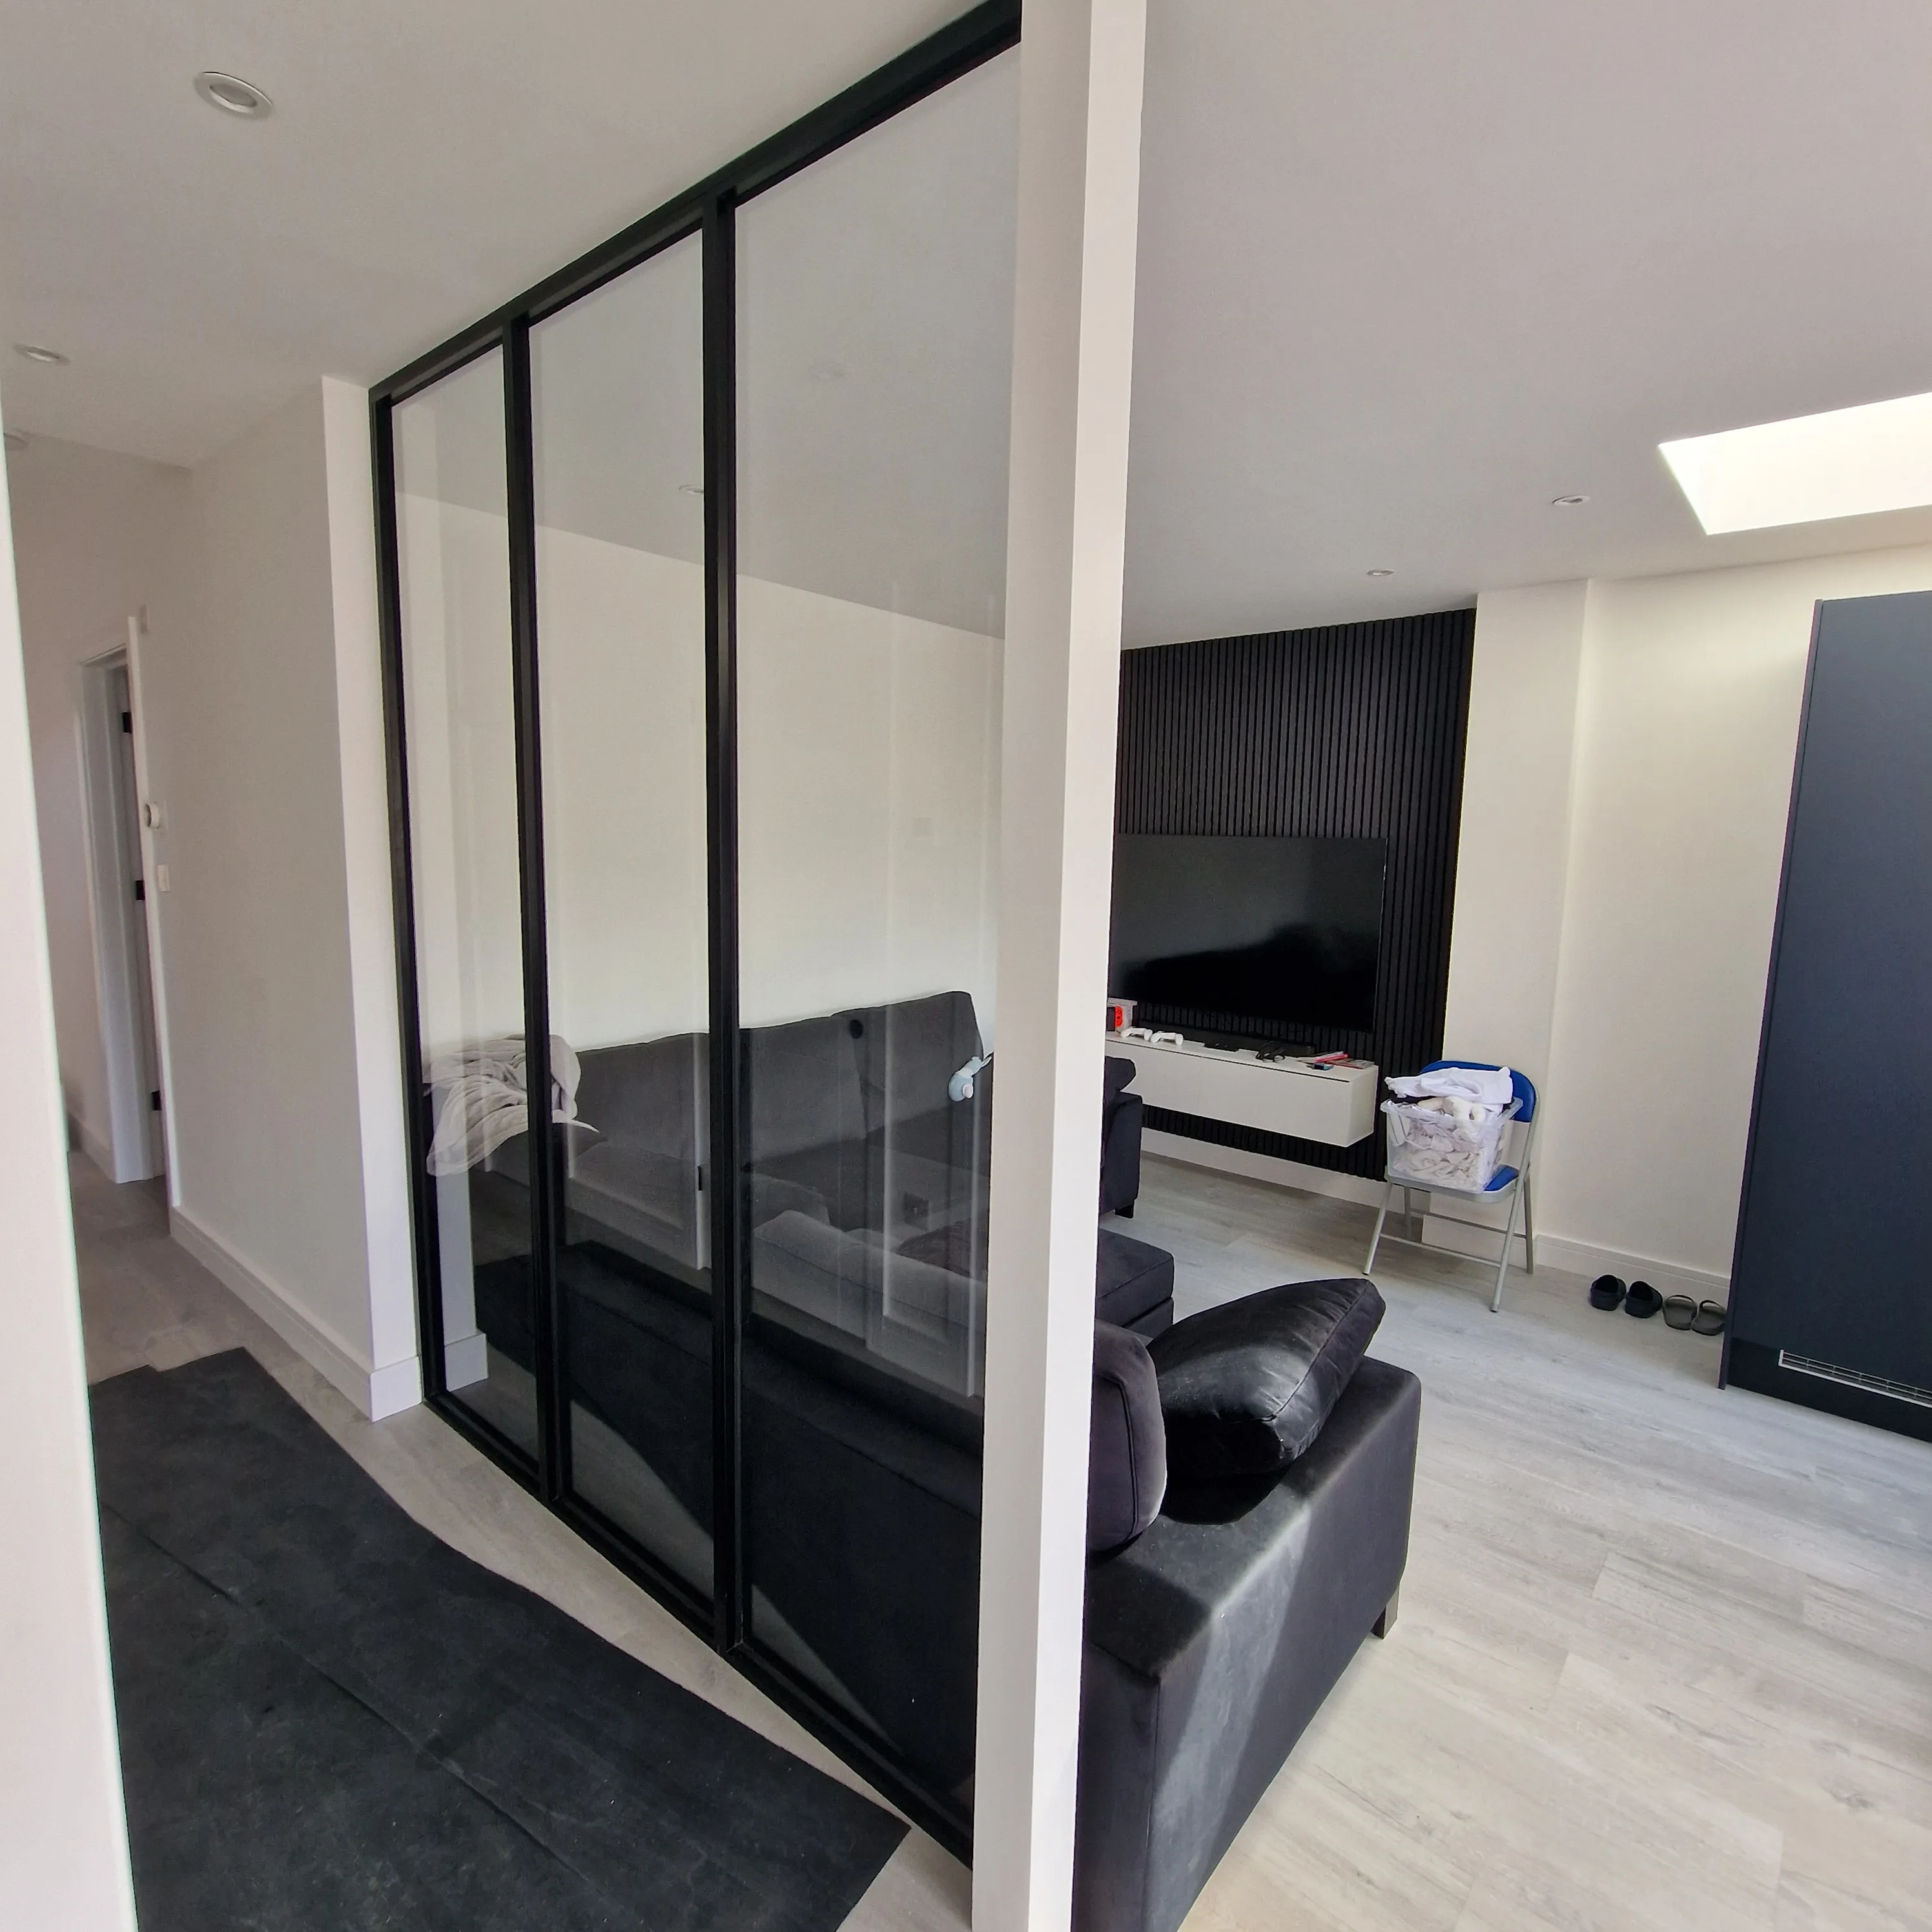


Garage Conversion: Transform Your Living Space
Garage conversion unlocks hidden potential, transforming unused space into bedrooms, home offices, or hobby rooms cost-effectively without traditional extension hassle.
TABLE OF CONTENTS
- Garage Conversion: Transform Your Living Space
- What Is a Garage Conversion and Why Consider One?
- Top Reasons Homeowners Choose a Garage Conversion
- How a Garage Conversion Increases Your Property Value
- Planning Your Garage Conversion: Key Steps to Get Started
- Garage Conversion Design Ideas for Every Lifestyle
- Building Regulations and Permits for a Garage Conversion
- What to Expect During the Garage Conversion Process
- How Long Does a Garage Conversion Take?
- Insulation, Ventilation, and Energy Efficiency in a Garage Conversion
- How to Choose the Right Company for Your Garage Conversion
- Common Mistakes to Avoid in a Garage Conversion Project
- How Much Does a Garage Conversion Cost in London?
Garage Conversion: Transform Your Living Space
Your home holds more potential than you might think. A garage conversion offers a straightforward, cost-effective way to unlock that potential - transforming an underused space into a fully functional room without the disruption and expense of a traditional extension.
Why Choose a Garage Conversion?
Rather than building outward, a garage conversion works with your existing structure, reducing both cost and construction time. London Building Services has spent over ten years helping homeowners across London make exactly this kind of smart investment.
What the Space Can Become
The possibilities are broader than most homeowners expect:
- An additional bedroom or guest annexe for visiting family.
- A dedicated home office, free from household distractions.
- A hobby room or recreational space tailored to your lifestyle.
Done right, a garage conversion doesn't just add a room - it adds real, lasting value to your property.
What Is a Garage Conversion and Why Consider One?
A garage conversion is the process of transforming an underutilized garage into a fully functional living area - without building an extension or purchasing new property. It is a practical, cost-effective solution that unlocks hidden potential already within your home's existing footprint.
Space Problems, Solved Efficiently
Modern households constantly outgrow their available space. A well-planned garage conversion directly addresses that challenge by turning a neglected storage area into something genuinely useful:
- An additional bedroom or guest annexe for a growing family.
- A dedicated home office that cleanly separates work from daily life.
- A hobby room or recreational space tailored to your personal lifestyle.
A Smart Investment Decision
Beyond added comfort, a garage conversion can significantly increase property value and improve energy efficiency. With professional insulation, rewiring, and quality interior finishing, that overlooked space becomes one of the most valuable rooms in the house.
Top Reasons Homeowners Choose a Garage Conversion
Life changes fast - and your home needs to keep up. Whether your family is growing, your career has shifted to remote work, or you simply want to generate rental income, a garage conversion offers a remarkably practical solution. Rather than navigating the stress and cost of moving house, homeowners are increasingly choosing to unlock the potential already sitting on their property.
Space for Every Life Stage
A growing family might need an extra bedroom or a dedicated playroom. A remote professional gains a quiet, focused office. In each case, a garage conversion delivers precisely the room required - without the disruption, estate agent fees, or stamp duty that come with relocating.
A Smart Financial Investment
Beyond daily comfort, the financial case is compelling. A professionally completed garage conversion can significantly increase property value, while a well-designed annexe creates a steady rental income stream - one of the wisest long-term investments a homeowner can make.
How a Garage Conversion Increases Your Property Value
Every square metre added to a residential property carries tangible monetary value - and a professionally executed garage conversion delivers exactly that. Unlike costly extensions, this transformation leverages the existing structure, maximising return on investment while adding habitable floor space that estate agents and prospective buyers actively notice.
Added Square Footage, Real Returns
Market data consistently shows that a well-completed garage conversion can increase overall property value by eight to fifteen percent. Whether the new space becomes an additional bedroom, a home office, or a guest annexe, each option strengthens appeal to a broader pool of buyers and enhances daily residential functionality.
Market Appeal That Lasts
Properties with professionally finished conversions typically sell faster and command stronger offers. Investing in quality execution early translates directly into a measurable financial advantage when the time to sell arrives.
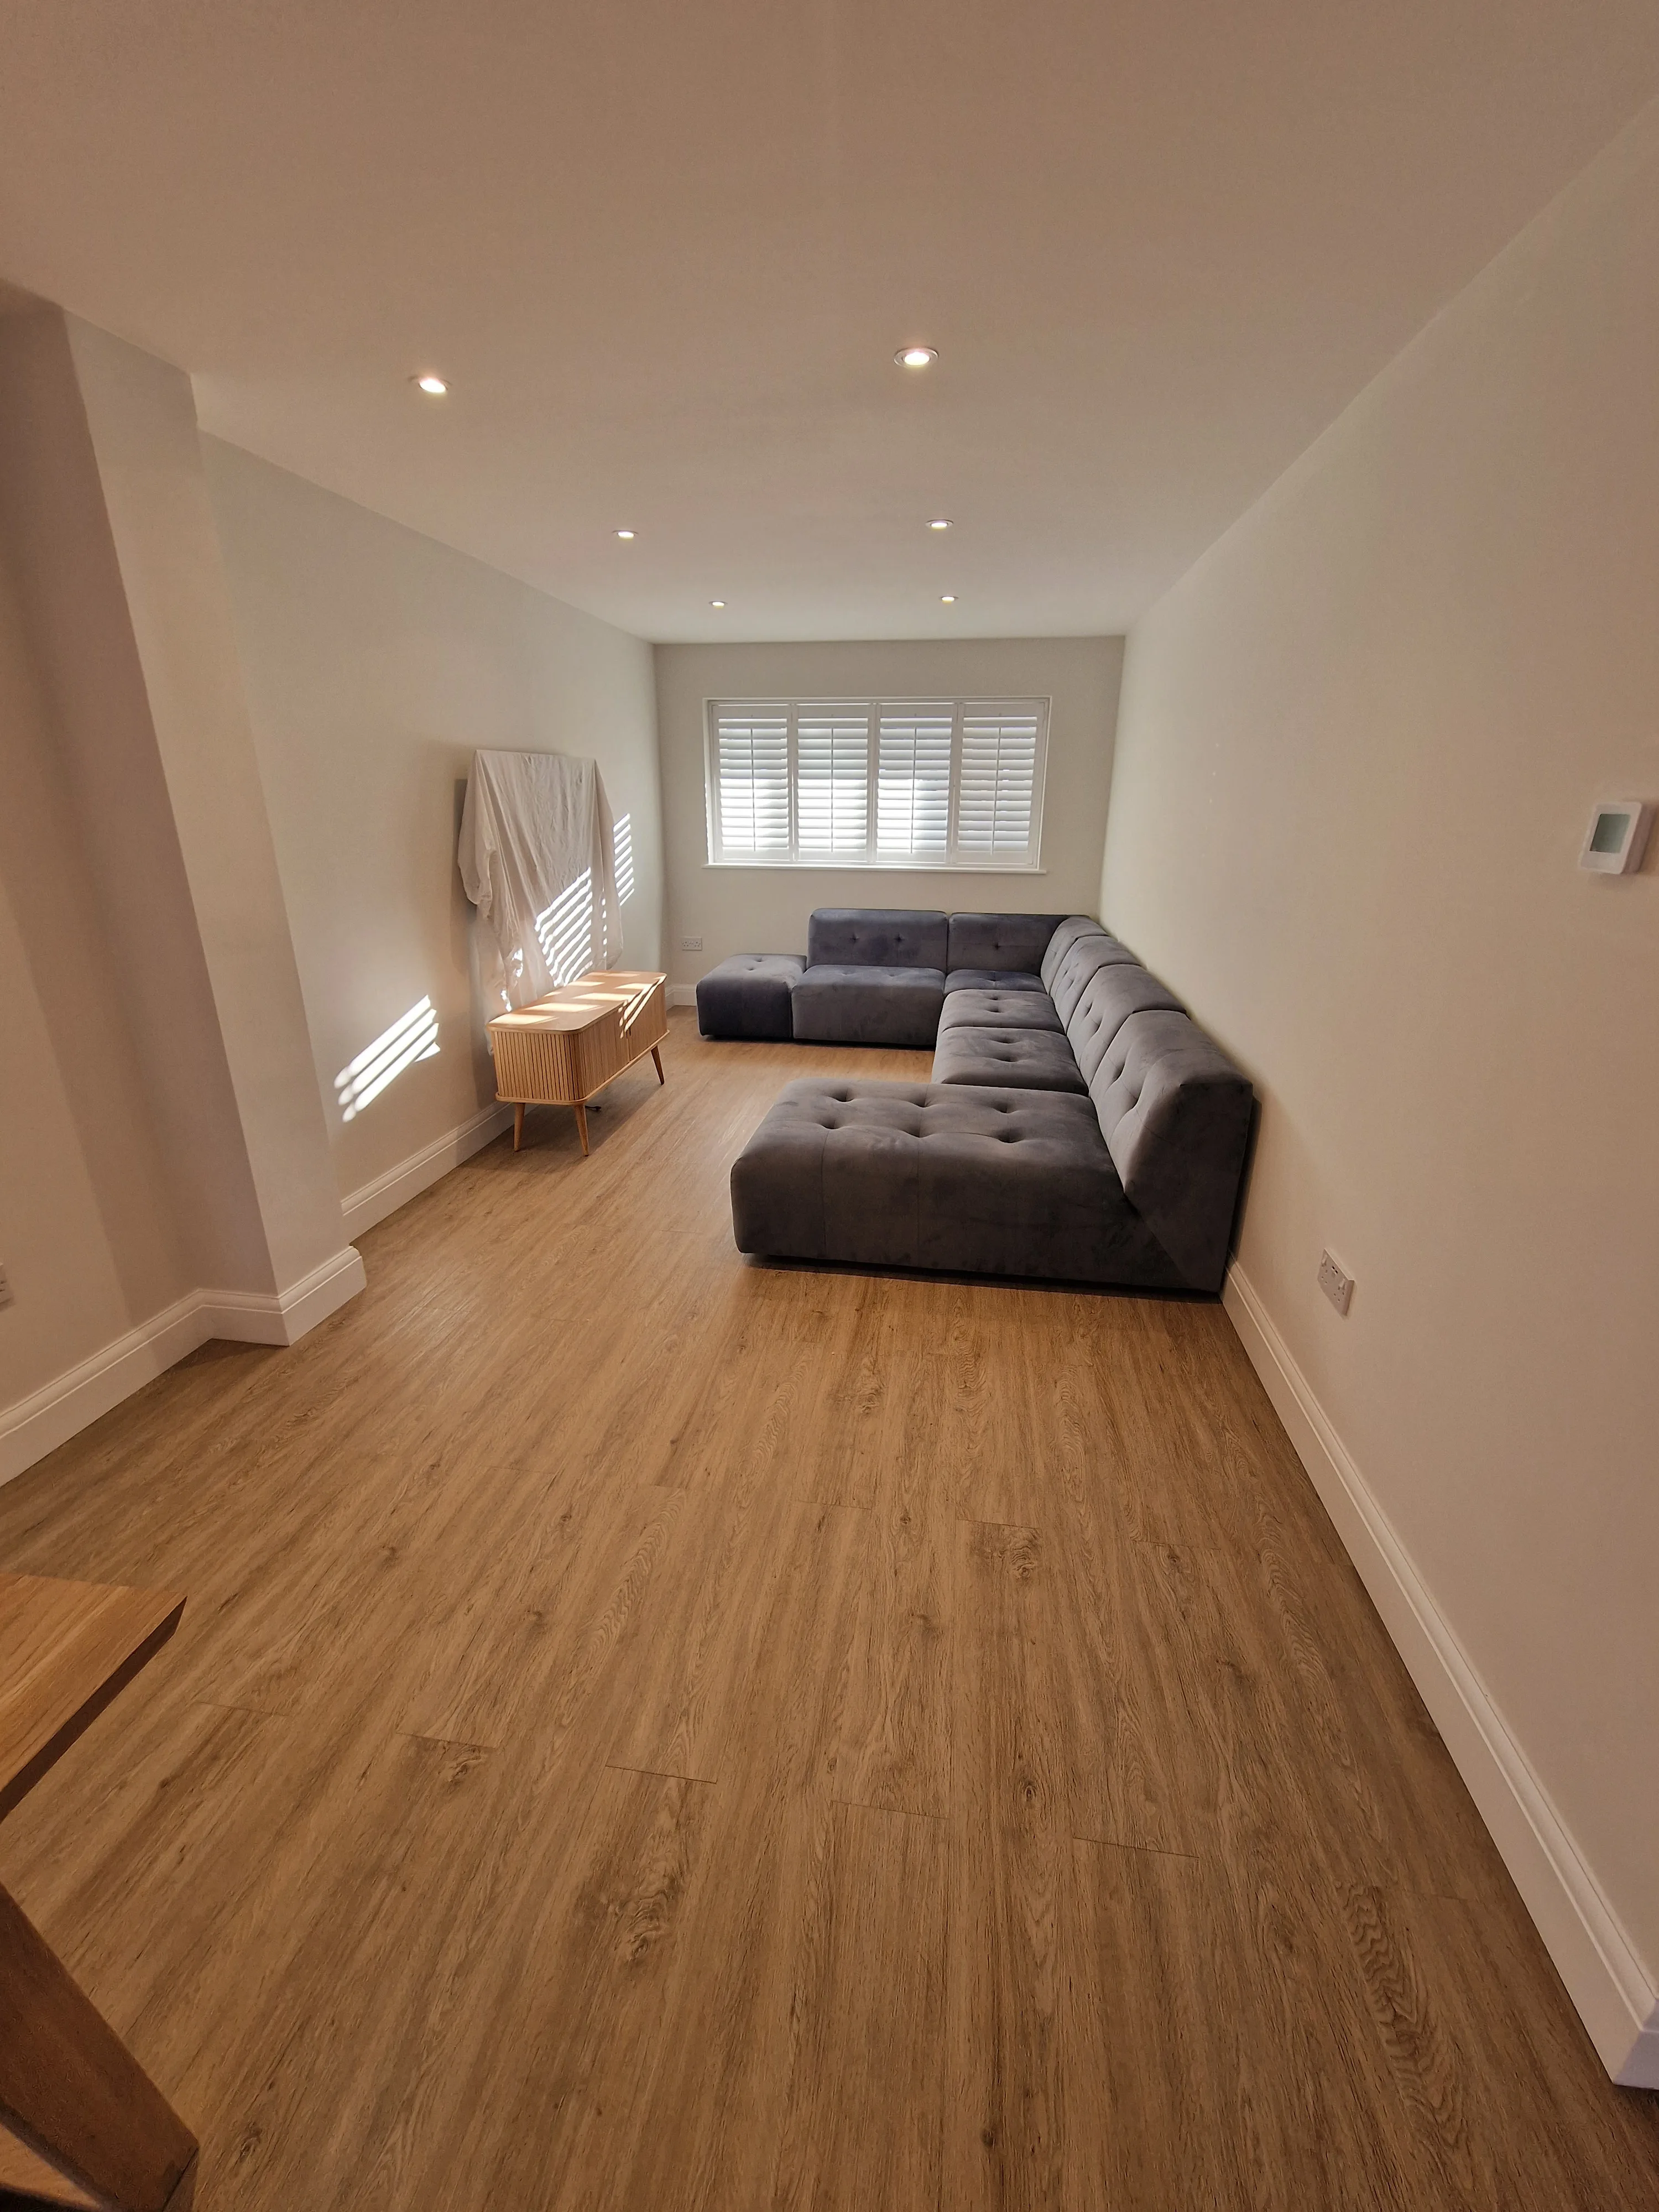
Planning Your Garage Conversion: Key Steps to Get Started
Every successful garage conversion begins long before the first brick is moved. The decisions you make during the planning phase directly shape the project's outcome, timeline, and final cost - so getting this stage right is essential.
Define Purpose and Budget
Start by clarifying exactly how you intend to use the new space. A home office, guest annex, or additional bedroom each carries different structural and technical requirements. Set a realistic budget early, accounting for insulation installation, electrical rewiring, and plumbing integration - all standard elements of a compliant garage conversion.
Assess Structure and Consult Experts
- Check whether existing foundations and walls can support the conversion without significant remedial work.
- Engage a specialist contractor to evaluate ventilation requirements, insulation standards, and local building code compliance.
- Verify planning permissions, since some projects fall under permitted development rights while others require formal approval.
Early consultation with an experienced professional ensures structural suitability is confirmed upfront - saving both time and costly surprises once work begins.
Garage Conversion Design Ideas for Every Lifestyle
No two households are alike, and a garage conversion should reflect that. Whether you need a quiet work retreat, extra accommodation, or a dedicated creative space, a converted garage adapts to virtually any lifestyle - without the disruption of a full-scale extension.
Work, Rest, or Play
The most popular configurations include:
- A home office with natural light and soundproofing for focused, distraction-free working
- A guest bedroom or self-contained annexe offering genuine privacy for visiting family
- A hobby room, gym, or recording studio designed entirely around your personal interests
Space That Grows With You
A thoughtfully planned garage conversion doesn't lock you into a single purpose. Today's home office can evolve into tomorrow's teenage bedroom or an income-generating rental annexe. London Building Services works closely with each client to create flexible, future-proof spaces that genuinely improve daily life and long-term property value.
Building Regulations and Permits for a Garage Conversion
Most garage conversion projects fall under permitted development rights, meaning formal planning permission isn't required - provided the structure stays within defined boundaries and the property isn't in a designated area. However, rules vary considerably by location, and a householder application is sometimes unavoidable.
When Permission Is Required
You may need planning permission if:
- Your property is in a conservation area or subject to an Article 4 direction.
- The conversion significantly alters the building's external appearance.
- The garage forms part of a listed building's curtilage.
Building Regulations Always Apply
Regardless of planning status, every garage conversion must comply with current building regulations. These govern structural integrity, insulation, ventilation, fire safety, and electrical installation. London Building Services brings over ten years of experience navigating these requirements, ensuring your project is safe, legally compliant, and completed to the highest professional standard.
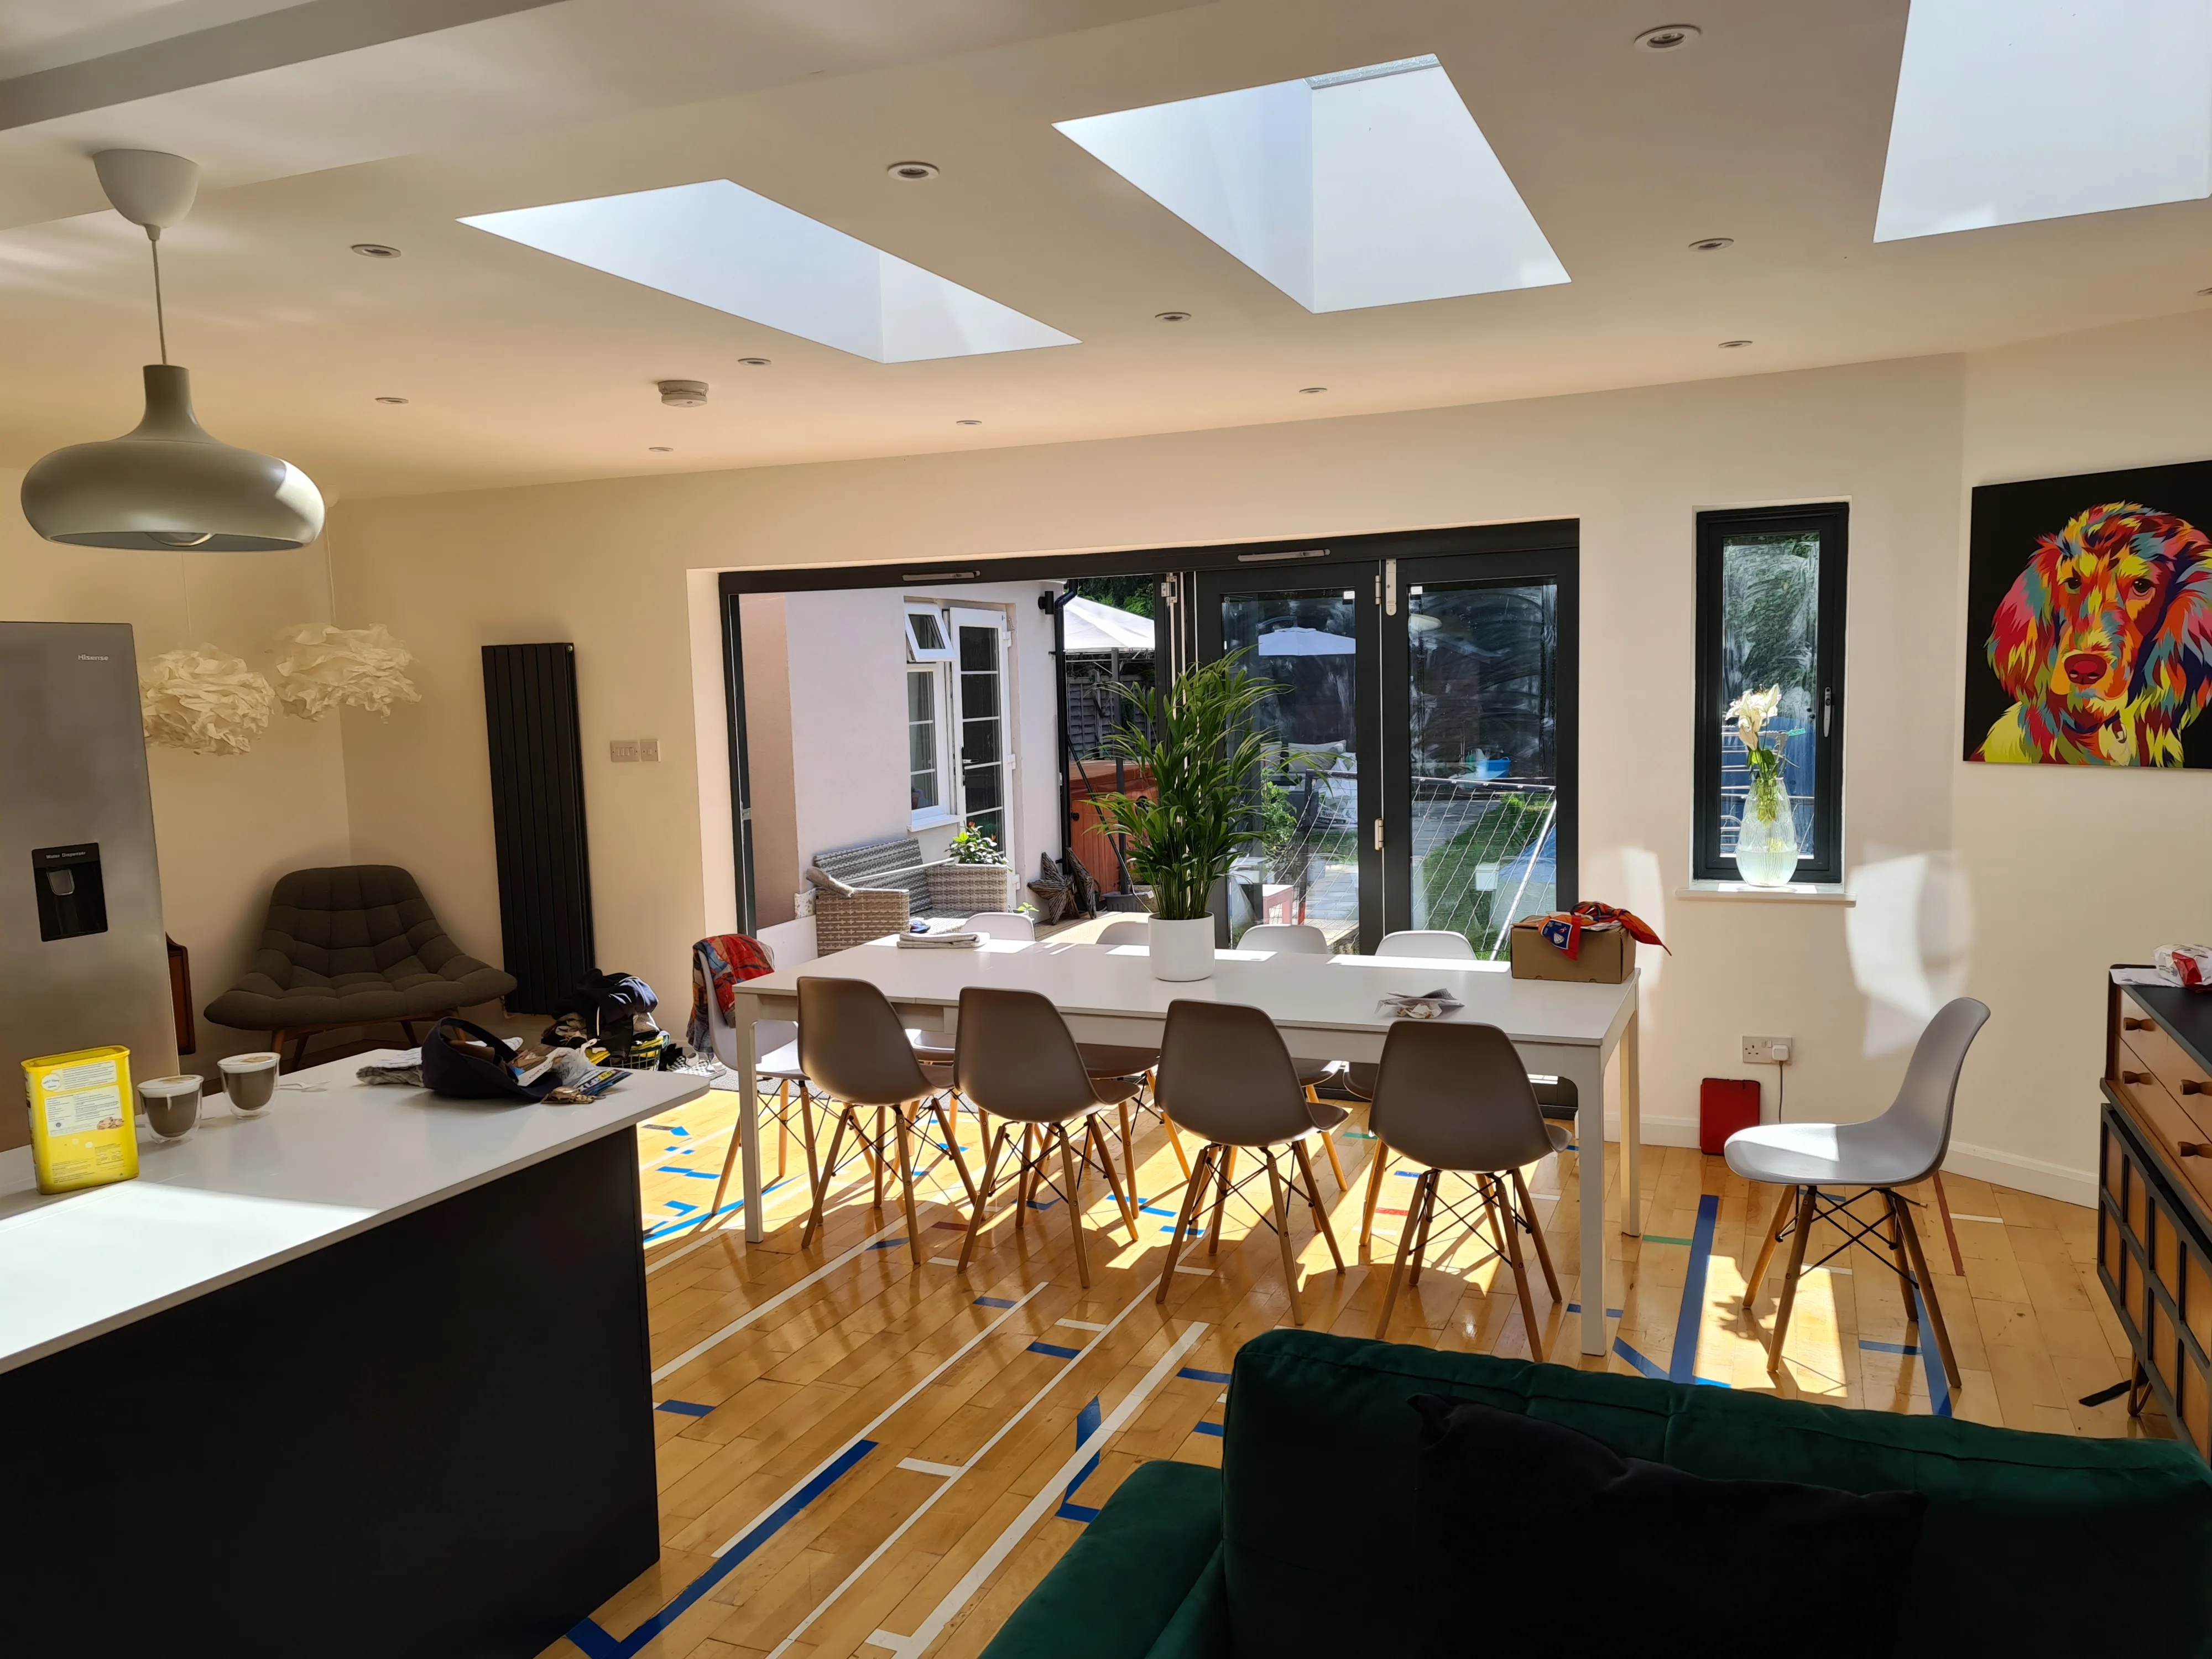
What to Expect During the Garage Conversion Process
Every garage conversion follows a clear, structured sequence - and knowing what lies ahead makes the process far less daunting. It begins with structural assessment and any necessary reinforcement of walls, floor, and roof, followed by damp-proofing and high-performance insulation installation to meet current building regulations.
Electrical, Plumbing, and Ventilation
Once the shell is weathertight and insulated, electricians and plumbers complete their work - rewiring circuits, installing heating systems, and ensuring adequate ventilation throughout the space. These trades must be finished and approved before any decorative work begins.
Final Finishes and Inspection
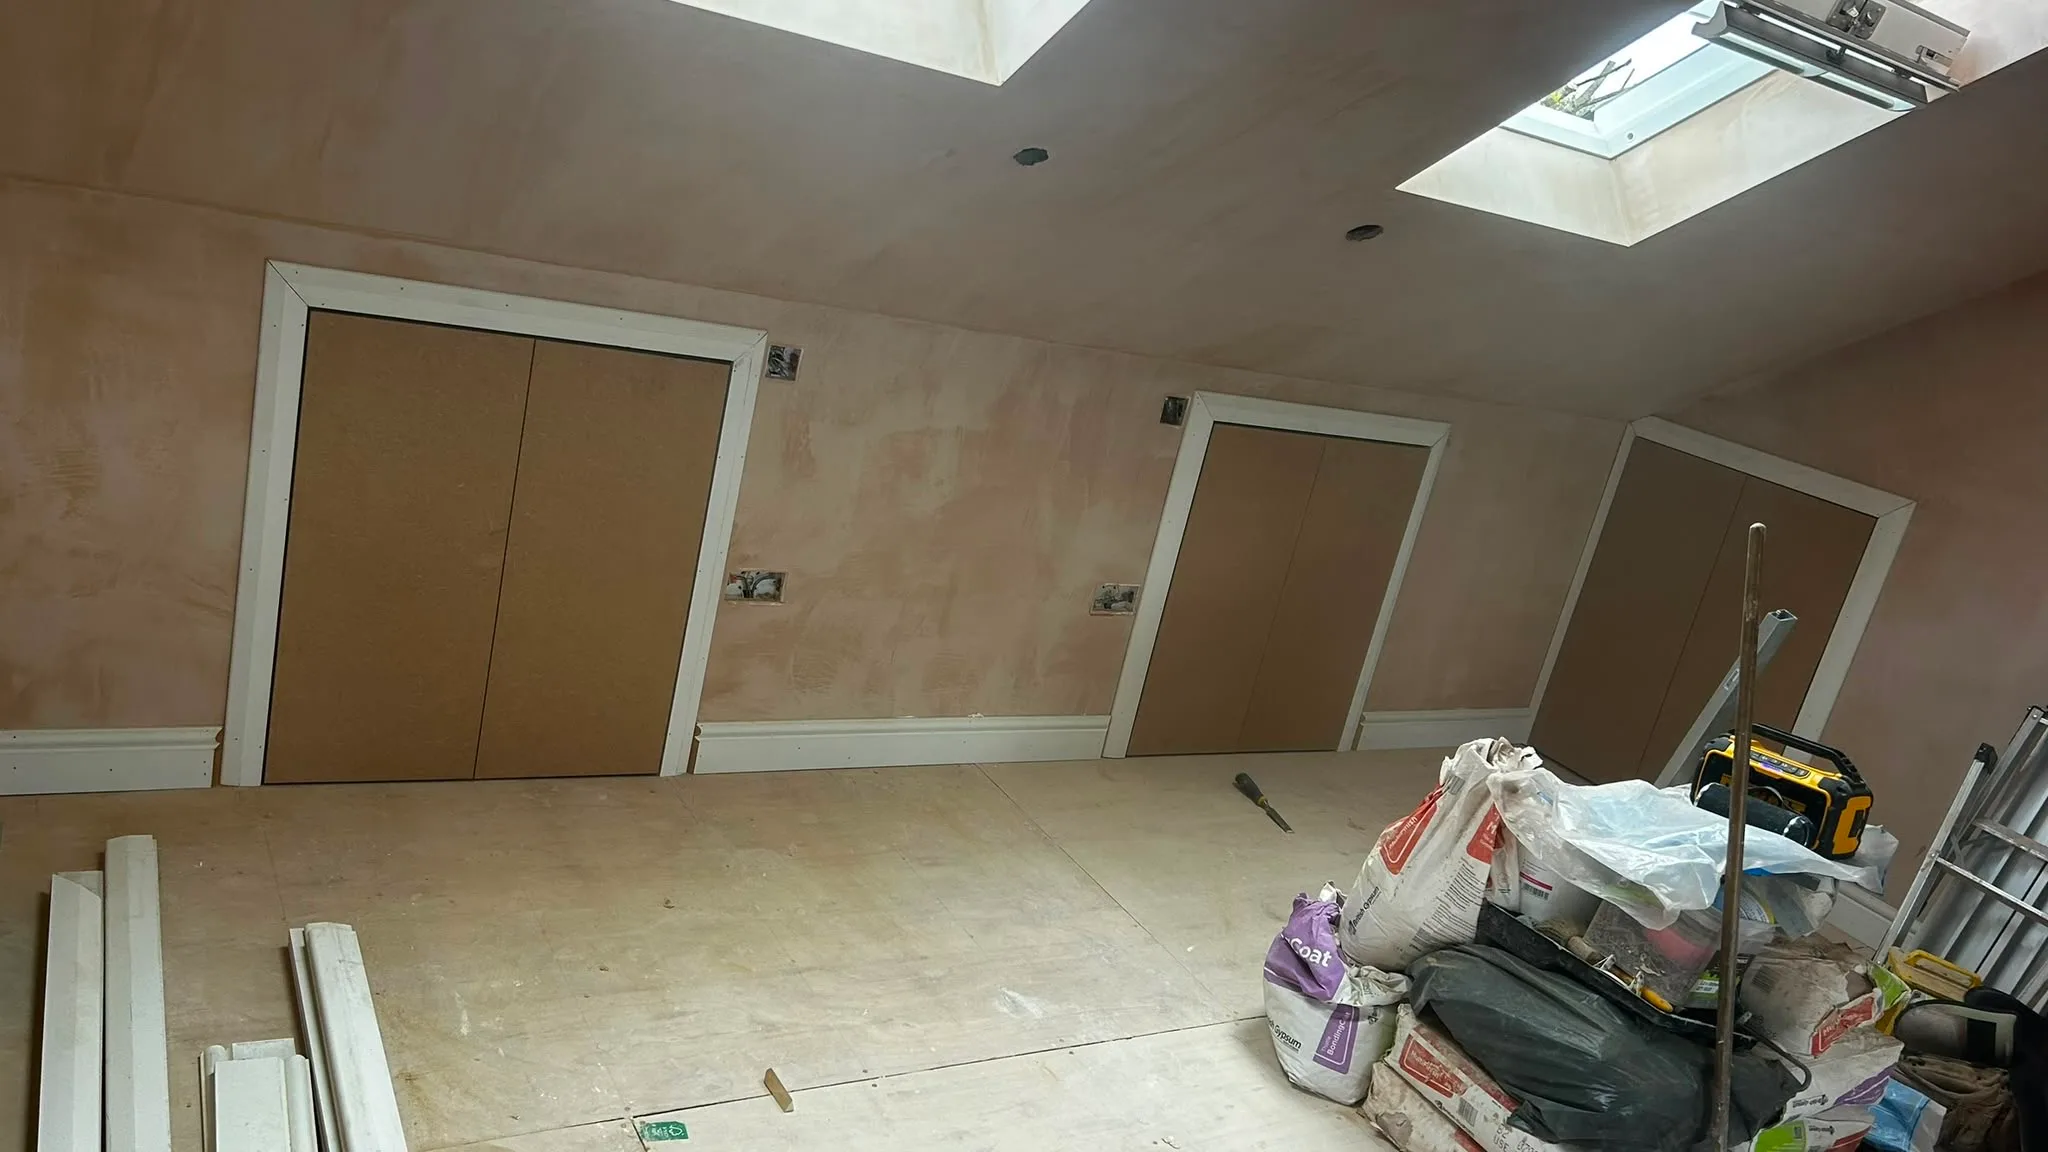
Plastering, flooring, decoration, and fixture installation bring the space to life. The project concludes with a formal inspection confirming full compliance with local building codes. From start to finish, a professionally managed garage conversion typically takes six to twelve weeks, depending on complexity and specification.
How Long Does a Garage Conversion Take?
Most garage conversion projects take between six and twelve weeks from the first day on site to final handover. That range might seem broad, but it reflects the genuine variety of work involved - no two properties are identical, and timelines shift accordingly.
What Affects the Schedule?
Several factors can push a project toward the longer end of the scale:
- Structural complications discovered during initial works can require additional remediation before finishing begins.
- Premium or custom finishes, such as bespoke joinery or underfloor heating, extend the programme by days or weeks.
- Building inspections must be completed and signed off at key stages before subsequent work continues.
Keeping the Project on Track
A well-managed garage conversion moves efficiently through each phase without unnecessary delays. London Building Services coordinates tradespeople, material deliveries, and compliance checks in sequence, ensuring the project progresses smoothly and reaches completion on schedule - to a standard that lasts.
Insulation, Ventilation, and Energy Efficiency in a Garage Conversion
A garage conversion is only as good as the thermal envelope surrounding it. Without proper insulation in the walls, floor, and ceiling, even the most beautifully finished room becomes a cold, damp liability - expensive to heat in winter and stuffy in summer. This is not an optional extra; it is the foundation of a liveable, regulation-compliant space.
Keeping Heat In, Costs Down
Rigid foam boards, mineral wool, or spray foam - the right insulation choice depends on the existing structure and the client's efficiency goals. London Building Services assesses each project individually, ensuring the thermal performance of every garage conversion meets current building regulation standards and directly reduces long-term energy bills.
Ventilation That Prevents Damage
A well-insulated space with poor airflow becomes a breeding ground for condensation and mould. Carefully designed ventilation - whether MVHR units or trickle vents - maintains air quality without sacrificing warmth, safeguarding both the occupants and the structure itself for years ahead.
How to Choose the Right Company for Your Garage Conversion
Choosing the wrong contractor can turn a straightforward garage conversion into a costly, drawn-out ordeal. Before signing any contract, verify that your chosen company has documented, hands-on experience - ideally over a decade in the industry - and a portfolio of completed local projects you can reference. Ask directly about their familiarity with regional planning requirements and building regulations, since local knowledge genuinely accelerates approvals and execution.
Demand Transparency on Pricing
Hidden costs are among the most common complaints in renovation projects. A reputable contractor should provide a fully itemized quote upfront, covering structural work, insulation, electrical rewiring, and finishing. If the numbers feel vague, walk away.
Check Their Delivery Record
A professional garage conversion typically takes six to twelve weeks. Ask for references from past clients and confirm that projects were delivered on schedule. Consistent, timely completion is the clearest indicator of a company you can genuinely trust.
Common Mistakes to Avoid in a Garage Conversion Project
Even a well-intentioned garage conversion can go seriously wrong when foundational planning steps are overlooked. The most common mistake is underestimating total costs - structural surprises, rising material prices, and specialist labor consistently push budgets beyond initial projections. Always reserve a contingency of at least fifteen percent before breaking ground.
Never Skip Permits or Damp-Proofing
Bypassing building permits is a costly gamble that complicates future property sales and can invalidate your insurance. Damp-proofing is equally critical: garages were never designed for habitation, meaning moisture infiltration is virtually guaranteed without proper membranes, insulation, and treated walls that comply with current building regulations.
Plan Light and Power Early
Insufficient natural light and inadequate electrical capacity are frequently underestimated during the design stage. A functional garage conversion requires strategically positioned windows, properly sized circuits for modern demand, and planned ventilation - all resolved during the initial design consultation, not patched in afterward when costs multiply significantly.
How Much Does a Garage Conversion Cost in London?
In London, a garage conversion typically costs between £10,000 and £30,000, with the final figure depending heavily on project scope and chosen finishes. Extensive structural changes, plumbing integration, or premium materials naturally push costs toward the higher end of that range.
What Drives the Final Price?
Several key factors shape the overall budget for a garage conversion:
- Size and layout: larger or awkwardly shaped garages demand more materials and labour.
- Intended use: a home office requires far less plumbing work than a full guest annexe.
- Structural condition: existing damp or weak foundations can add unexpected costs.
- Finish quality: bespoke joinery and premium flooring significantly increase the total.
Getting an Accurate Quote
Because every project is unique, a detailed on-site consultation is the most reliable way to budget accurately. London Building Services offers personalised assessments across London and the surrounding forty-kilometre radius, ensuring your estimate reflects the real scope of work - not a rough industry average.